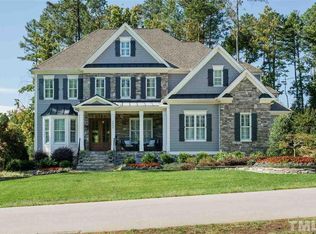
Spectacular, spacious, and impeccably maintained, this updated basement home in sought-after Copperleaf is perfectly positioned on a lushly landscaped, private homesite and offers exceptional luxury living both inside and out. Showcasing exquisite craftsmanship throughout, the home features intricate millwork, tray and beamed ceilings, a custom wine cellar, and thoughtfully curated designer details paired with a highly desirable floor plan. The main level is designed for both everyday comfort and elegant entertaining, featuring a private home office and a dedicated guest suite with en-suite bath. At the heart of the home is a stunning white gourmet kitchen complete with an oversized island, designer stainless steel appliances, and abundant gathering space. The adjacent family room is highlighted by dramatic wood-beamed ceilings, a floor-to-ceiling stone fireplace, and custom built-in cabinetry. The expansive basement offers endless flexibility and entertainment possibilities, including a large recreation room with home theater and wet bar, a bedroom or office with full bath, two generous flex spaces ideal for exercise, gaming, or hobbies, a custom wine cellar, and substantial unfinished storage space. Upstairs, French doors lead to the luxurious primary suite featuring a spa-inspired bath and an oversized walk-in closet. Three additional secondary bedrooms, two full baths, and a spacious bonus room complete the upper level. Designed to seamlessly blend indoor and outdoor living, the private backyard retreat can be enjoyed from the screened porch, grilling deck, and both covered and uncovered patio spaces off the basement level. Additional features include distributed whole-home audio, plantation shutters, central vacuum system, irrigation system, exterior landscape lighting, fenced backyard, and a 220V outlet in the garage.
Pending
$2,249,000
6837 Palaver Ln, Cary, NC 27519
6beds
6,379sqft
:
Get pre-qualified$12,839/mo
Single Family Residence, Residential
Built in 2013
0.47 Acres Lot
$2,167,700 Zestimate®
$353/sqft
$186/mo HOA
What's special
Grilling deckTray and beamed ceilingsExquisite craftsmanship throughoutSpacious bonus roomPrivate home officeStunning white gourmet kitchenExterior landscape lighting
- 76 days |
- 105 |
- 3 |
Zillow last checked:
Listing updated:
Listed by:
Michelle Roberts 919-414-0805,
Keller Williams Legacy
Source: Doorify MLS,MLS#: 10165815
Facts & features
Interior
Bedrooms & bathrooms
- Bedrooms: 6
- Bathrooms: 6
- Full bathrooms: 5
- 1/2 bathrooms: 1
Heating
- Fireplace(s), Forced Air, Natural Gas
Cooling
- Ceiling Fan(s), Central Air, Electric, Multi Units
Appliances
- Included: Built-In Electric Oven, Dishwasher, Disposal, Double Oven, Electric Oven, Free-Standing Gas Range, Gas Water Heater, Microwave, Oven, Plumbed For Ice Maker, Range Hood, Stainless Steel Appliance(s), Tankless Water Heater
- Laundry: Electric Dryer Hookup, Laundry Room, Sink, Upper Level, Washer Hookup
Features
- Bathtub/Shower Combination, Bookcases, Breakfast Bar, Pantry, Ceiling Fan(s), Central Vacuum, Coffered Ceiling(s), Crown Molding, Double Vanity, Eat-in Kitchen, Entrance Foyer, Granite Counters, High Ceilings, High Speed Internet, Kitchen Island, Open Floorplan, Recessed Lighting, Room Over Garage, Separate Shower, Shower Only, Smooth Ceilings, Soaking Tub, Tray Ceiling(s), Walk-In Closet(s), Walk-In Shower, Water Closet, Wet Bar, Wired for Data, Wired for Sound
- Flooring: Carpet, Hardwood, Tile
- Basement: Daylight, Exterior Entry, Finished, Full, Interior Entry, Walk-Out Access
- Number of fireplaces: 1
- Fireplace features: Family Room
Interior area
- Total structure area: 6,379
- Total interior livable area: 6,379 sqft
- Finished area above ground: 4,431
- Finished area below ground: 1,948
Video & virtual tour
Property
Parking
- Total spaces: 3
- Parking features: Attached, Driveway, Garage, Garage Door Opener, Garage Faces Front, Garage Faces Side, Inside Entrance
- Attached garage spaces: 3
Features
- Levels: Three Or More, Tri-Level
- Stories: 3
- Patio & porch: Deck, Front Porch, Patio, Porch, Rear Porch, Screened
- Exterior features: Fenced Yard, Private Yard, Rain Gutters
- Pool features: Community
- Fencing: Back Yard, Fenced
- Has view: Yes
Lot
- Size: 0.47 Acres
- Features: Back Yard, Front Yard, Hardwood Trees, Landscaped, Sprinklers In Front, Sprinklers In Rear
Details
- Parcel number: 072404632695000 0378882
- Zoning: R20P
- Special conditions: Standard
Construction
Type & style
- Home type: SingleFamily
- Architectural style: Traditional, Transitional
- Property subtype: Single Family Residence, Residential
Materials
- Board & Batten Siding, Fiber Cement, Stone Veneer
- Foundation: Block, Combination, Raised
- Roof: Asphalt, Metal, Mixed, Shingle
Condition
- New construction: No
- Year built: 2013
Details
- Builder name: Homes By Dickerson
Utilities & green energy
- Sewer: Public Sewer
- Water: Public
- Utilities for property: Cable Connected, Electricity Connected, Natural Gas Connected, Phone Connected, Sewer Connected, Water Connected, Underground Utilities
Community & HOA
Community
- Features: Playground, Pool, Street Lights, Suburban
- Subdivision: Copperleaf
HOA
- Has HOA: Yes
- Amenities included: Jogging Path, Playground, Pool, Trail(s)
- Services included: Storm Water Maintenance
- HOA fee: $186 monthly
Location
- Region: Cary
Financial & listing details
- Price per square foot: $353/sqft
- Tax assessed value: $1,650,043
- Annual tax amount: $14,162
- Date on market: 5/8/2026
- Road surface type: Asphalt
Estimated market value
$2,167,700
$2.06M - $2.28M
$6,672/mo
Price history
| Date | Event | Price |
|---|---|---|
| 6/2/2026 | Pending sale | $2,249,000$353/sqft |
Source:  Doorify MLS #10165815 Report a problem Doorify MLS #10165815 Report a problem | ||
| 5/8/2026 | Listed for sale | $2,249,000+134.6%$353/sqft |
Source: Doorify MLS #10165815 Report a problem | ||
| 2/20/2014 | Sold | $958,500$150/sqft |
Source: Public Record Report a problem | ||
Public tax history
| Year | Property taxes | Tax assessment |
|---|---|---|
| 2025 | $14,163 +2.2% | $1,650,043 |
| 2024 | $13,856 +33.5% | $1,650,043 +59.5% |
| 2023 | $10,383 +3.9% | $1,034,188 |
| 2022 | $9,995 +2.1% | $1,034,188 |
| 2021 | $9,793 -0.5% | $1,034,188 |
| 2020 | $9,845 -7.3% | $1,034,188 +4.4% |
| 2019 | $10,621 | $990,138 +2.5% |
| 2018 | $10,621 +13.7% | $966,323 |
| 2017 | $9,345 +1.5% | $966,323 |
| 2016 | $9,205 +1.9% | $966,323 +5.6% |
| 2015 | $9,029 | $915,107 +486.6% |
| 2014 | -- | $156,000 |
Find assessor info on the county website
Monthly payment
Est. payment
Payment breakdown
Explore the cost of this home by adjusting the details. Changes won't be saved.Climate risks
Neighborhood: Copperleaf
Nearby schools
GreatSchools rating
- 10/10White Oak ElementaryGrades: PK-5Distance: 1 mi
- 10/10Mills Park Middle SchoolGrades: 6-8Distance: 1.6 mi
- 10/10Green Level High SchoolGrades: 9-12Distance: 1.6 mi
Schools provided by the listing agent
- Elementary: Wake - White Oak Elementary School
- Middle: Wake - Mills Park Middle School
- High: Wake - Green Level High School
Source: Doorify MLS. This data may not be complete. We recommend contacting the local school district to confirm school assignments for this home.
- $1,667,500-- bd3 ba4.9k sqft6833 Palaver Ln, Cary, NC 27519Off Market
- $1,718,2005 bd5 ba4.2k sqft6836 Palaver Ln, Cary, NC 27519Off Market
- $1,5603,920 Square FeetPalaver Ln, Cary, NC 27519Off Market
- $1,5606.44 AcresPalaver Ln, Cary, NC 27519Off Market
- $1,785,0005 bd7 ba4.9k sqft6845 Palaver Ln, Cary, NC 27519Off Market
- $2,200,0006 bd7 ba5.8k sqft6829 Palaver Ln, Cary, NC 27519Sold
- $1,844,4005 bd6 ba5.7k sqft6832 Palaver Ln, Cary, NC 27519Off Market
- $1,600,4005 bd5 ba4.3k sqft6848 Palaver Ln, Cary, NC 27519Off Market
A local agent can set up tours, give advice and negotiate with sellers.
Similar homes
- $1,900,0005 bd5 ba4.1k sqft1006 Overdrift Ln, Cary, NC 27519New Construction

 MLS ID #10180241, Heather Danielle Hope. Doorify MLS
 - $1,150,1005 bd5 ba4.4k sqft512 Slate Creek Pl, Cary, NC 27519For Sale
 MLS ID #10179166, Ravi Bheemarao. Doorify MLS
 - $1,250,0005 bd5 ba4.3k sqft122 Brookbank Hill Pl, Cary, NC 27519For Sale
 MLS ID #10180934, Dennis de Jong. Doorify MLS
 - $1,285,0006 bd5 ba5.1k sqft1109 Grogans Mill Dr, Cary, NC 27519For Sale
 MLS ID #10172660, Tyler Singleton. Doorify MLS
 - $1,225,0005 bd5 ba5k sqft724 Peninsula Forest Pl, Cary, NC 27519For SaleMLS ID #10168802, Sue Goodwin. Doorify MLS
- $1,150,0005 bd4 ba3.7k sqft707 Magalloway Dr, Cary, NC 27519For SaleMLS ID #10176470, Sherry Lockhart. Doorify MLS
- $1,490,0005 bd4 ba4.4k sqft275 Hogans Valley Way, Cary, NC 27513For SaleMLS ID #10180896, Shanda Heller. Doorify MLS
- $1,395,0005 bd4 ba3.9k sqft106 Aberson Ct, Cary, NC 27519For SaleMLS ID #10169893, Karen Coe. Doorify MLS
- $1,200,0006 bd5 ba4.6k sqft208 William Henry Way, Cary, NC 27519For SaleMLS ID #10174932, Hannah Chan. Doorify MLS
- $1,150,0005 bd4 ba3.9k sqft212 Birdsgrove Ct, Cary, NC 27519For SaleMLS ID #10178963, Hannah Chan. Doorify MLS
- $1,499,0005 bd6 ba4.4k sqft1829 Prucha Pl, Apex, NC 27523For SaleMLS ID #10175503, Amy Wisdom. Doorify MLS
- $1,150,0006 bd5 ba4.7k sqft400 White Iris Loop, Cary, NC 27519For SaleMLS ID #10159301, Karen Coe. Doorify MLS
- $1,330,0005 bd6 ba4.5k sqft440 Creekhurst Pl, Cary, NC 27519For SaleMLS ID #10153657, John Nguyen. Doorify MLS
- $1,995,0005 bd5 ba6.1k sqft56712 Nash, Chapel Hill, NC 27517For SaleMLS ID #10167445, Chanel Hart D'Aprix. Doorify MLS
- $2,300,0005 bd5 ba4.9k sqft206 Furches St, Raleigh, NC 27607For SaleMLS ID #10163903, Amanda Kondrasov. Doorify MLS
- $1,595,0004 bd4 ba3.3k sqft121 Bending Oak Way, Morrisville, NC 27560For SaleMLS ID #10174905, Karen Coe. Doorify MLS
- $2,150,0007 bd6 ba8.8k sqft101 Quarry Pl, Chapel Hill, NC 27517For SaleMLS ID #10159189, Rose Mateo Farrales. Doorify MLS
- $1,575,0005 bd6 ba4.3k sqft4525 Plymouth Pines Dr, Apex, NC 27523For SaleMLS ID #10176022, Michelle Roberts. Doorify MLS
- $1,875,0006 bd6 ba6.2k sqft119 Faison Rd, Chapel Hill, NC 27517For SaleMLS ID #10153981, Angela Drum. Doorify MLS
- $2,575,0004 bd7 ba5.1k sqft360 Democracy Pl, Apex, NC 27523For SaleMLS ID #10178079, Michael Day. Doorify MLS
