PRICE SLASHED!*Assumable FHA Loan, Interest Rate: 3.375, 227K loan balance, 21 years left, $1,760/mo*Can connect Buyer to a lender that will help w/ the Assumption and a 2nd Loan!*Welcome to your home in Terrace at Columbine!*BRAND NEW FLOORING ON MAIN FLOOR & FRESH PAINT! NEW KITCHEN APPLIANCES, NEWLY REBUILT FURNACE, NEW AC, NEW WATER HEATER, NEW ROOF, NEW PORCH/SIDEWALK COMING SOON*This beautiful 2 story residence is a perfect blend of comfort & style, showcasing a beautiful facade with classic wood siding & tasteful brick veneer accents. As you approach you'll notice the charming front porch, where you can sit back and enjoy your morning coffee. Come inside to discover a modern yet homely atmosphere, with a custom palette and soft carpet underfoot in all the right places. The central living area boasts a gas log fireplace to keep you and your loved ones warm and cozy during the coming winter months. You'll also find a formal dining area with a stylish chandelier and direct outdoor access, the perfect place for hosting a memorable dinner party! The gorgeous kitchen is equipped w/ everything the aspiring chef needs, ample white cabinetry, polished granite countertops, recessed lighting & high-end SS appliances. The main level includes a powder room for the convenience of your guests. Continue upstairs into the beautiful primary bedroom, a true retreat complete w/ vaulted ceilings, large windows for plenty of natural light, a walk-in closet & a full ensuite w/ elegant wood-look flooring & dual sinks. You will also find a second bedroom & full bathroom on the upper level. Don't forget about the the lovely balcony bathed in sunshine, an ideal place for setting up a small garden or relaxing. Also including a 2-car rear entry garage w/ auto door opener & nestled right next to a lush greenbelt, this is the one! Easy access to all transportation, foothills, reservoirs, hiking/biking, shopping, restaurants & more! Balcony and front porch to be repaired by seller & HOA.
Sold for $360,000
$360,000
6837 S Webster Street #C, Littleton, CO 80128
2beds
1,198sqft
Townhouse
Built in 2000
523 Square Feet Lot
$356,100 Zestimate®
$301/sqft
$2,243 Estimated rent
Home value
$356,100
$335,000 - $377,000
$2,243/mo
Zestimate® history
Owner options
List your home for rent
$2,243/mo
Rent Zestimate®
Find your next renter with Zillow Rental Manager. Plus, with online applications, you can quickly screen prospective tenants – for free.
$2,243/mo
Rent Zestimate®
Refinance and save
$2,643/mo
Est. payment
Refinancing to a lower rate could help reduce your monthly payments and save thousands over the life of the loan.
$2,643/mo
Est. payment
Explore your selling options
Work with a Zillow partner agent
Leverage their expertise and Zillow's premium Showcase listings to get your home seen by more buyers.
Get startedList with your own agent
Get your home in front of millions of buyers by listing it on Zillow.
Learn how to do itSell it yourself
Take full control of how buyers see your home on Zillow by listing For Sale by Owner (FSBO).
List your homeWhat's special
Gas log fireplaceStylish chandelierLovely balconyFront porchFull ensuiteVaulted ceilingsPrimary bedroom
Zillow last checked:
Listing updated:
Listed by:
Mauri Tamborra 720-371-0101 mauritamborra@gmail.com,
Real Broker, LLC DBA Real,
Tianna Matheja 720-315-2648,
Real Broker, LLC DBA Real
Bought with:
Rochelle Leyba Cale, 100001494
8z Real Estate
Source: REcolorado as distributed by MLS GRID,MLS#: 6747185
Facts & features
Interior
Bedrooms & bathrooms
- Bedrooms: 2
- Bathrooms: 3
- Full bathrooms: 2
- 1/2 bathrooms: 1
- Main level bathrooms: 1
Bedroom
- Description: Vaulted Ceilings
- Features: Primary Suite
- Level: Upper
- Area: 156 Square Feet
- Dimensions: 12 x 13
Bedroom
- Description: Vaulted Ceilings
- Level: Upper
- Area: 100 Square Feet
- Dimensions: 10 x 10
Bathroom
- Description: Powder Room
- Level: Main
Bathroom
- Description: Dual Sinks
- Features: En Suite Bathroom, Primary Suite
- Level: Upper
Bathroom
- Description: Shower & Tub Combo
- Level: Upper
Dining room
- Description: Dining Area
- Level: Main
- Area: 99 Square Feet
- Dimensions: 9 x 11
Kitchen
- Description: Granite Counters
- Level: Main
- Area: 80 Square Feet
- Dimensions: 10 x 8
Laundry
- Description: Barn Doors
- Level: Main
Living room
- Description: Fireplace
- Level: Main
- Area: 168 Square Feet
- Dimensions: 14 x 12
Heating
- Forced Air, Natural Gas
Cooling
- Central Air
Appliances
- Included: Disposal, Microwave, Range, Refrigerator
Features
- Ceiling Fan(s), Granite Counters, High Speed Internet, Pantry, Primary Suite, Vaulted Ceiling(s), Walk-In Closet(s)
- Flooring: Carpet, Tile, Vinyl
- Windows: Double Pane Windows
- Has basement: No
- Number of fireplaces: 1
- Fireplace features: Gas Log, Living Room
- Common walls with other units/homes: 2+ Common Walls
Interior area
- Total structure area: 1,198
- Total interior livable area: 1,198 sqft
- Finished area above ground: 1,198
Property
Parking
- Total spaces: 2
- Parking features: Garage - Attached
- Attached garage spaces: 2
Features
- Levels: Two
- Stories: 2
- Patio & porch: Front Porch
- Exterior features: Balcony, Rain Gutters
- Fencing: None
Lot
- Size: 523 Square Feet
- Features: Greenbelt, Near Public Transit
Details
- Parcel number: 431887
- Zoning: P-D
- Special conditions: Standard
Construction
Type & style
- Home type: Townhouse
- Architectural style: Contemporary
- Property subtype: Townhouse
- Attached to another structure: Yes
Materials
- Brick, Frame, Wood Siding
- Roof: Composition
Condition
- Updated/Remodeled
- Year built: 2000
Utilities & green energy
- Sewer: Public Sewer
- Water: Public
- Utilities for property: Cable Available, Internet Access (Wired), Natural Gas Available, Phone Available
Community & HOA
Community
- Security: Smoke Detector(s)
- Subdivision: Terrace At Columbine
HOA
- Has HOA: Yes
- Services included: Insurance, Maintenance Grounds, Maintenance Structure, Recycling, Sewer, Snow Removal, Trash, Water
- HOA fee: $565 monthly
- HOA name: Terrace at Columbine II
- HOA phone: 720-230-7303
Location
- Region: Littleton
Financial & listing details
- Price per square foot: $301/sqft
- Tax assessed value: $425,188
- Annual tax amount: $2,397
- Date on market: 9/25/2025
- Listing terms: Cash,Conventional,FHA,Assumable,VA Loan
- Exclusions: Seller's Personal Property, Washer & Dryer Negotiable
- Ownership: Individual
- Electric utility on property: Yes
- Road surface type: Paved
Price history
| Date | Event | Price |
|---|---|---|
| 4/14/2026 | Sold | $360,000$301/sqft |
Source:  REcolorado as distributed by MLS GRID #6747185 Report a problem REcolorado as distributed by MLS GRID #6747185 Report a problem | ||
| 2/24/2026 | Pending sale | $360,000$301/sqft |
Source: REcolorado as distributed by MLS GRID #6747185 Report a problem | ||
| 11/26/2025 | Price change | $360,000-10%$301/sqft |
Source: REcolorado as distributed by MLS GRID #6747185 Report a problem | ||
| 11/15/2025 | Price change | $399,9000%$334/sqft |
Source: REcolorado as distributed by MLS GRID #6747185 Report a problem | ||
| 10/8/2025 | Price change | $400,000-4.8%$334/sqft |
Source: REcolorado as distributed by MLS GRID #6747185 Report a problem | ||
| 9/25/2025 | Listed for sale | $420,000+31.3%$351/sqft |
Source: REcolorado as distributed by MLS GRID #6747185 Report a problem | ||
| 12/8/2018 | Listing removed | $320,000$267/sqft |
Source: eXp Realty, LLC #4960190 Report a problem | ||
| 11/12/2018 | Price change | $320,000-1.5%$267/sqft |
Source: eXp Realty, LLC #4960190 Report a problem | ||
| 10/19/2018 | Listed for sale | $325,000+1.6%$271/sqft |
Source: eXp Realty, LLC #4960190 Report a problem | ||
| 8/14/2018 | Listing removed | $320,000$267/sqft |
Source: RE/MAX Leaders #7541366 Report a problem | ||
| 7/6/2018 | Price change | $320,000-1.5%$267/sqft |
Source: RE/MAX Leaders #7541366 Report a problem | ||
| 6/10/2018 | Listed for sale | $325,000+14%$271/sqft |
Source: RE/MAX Leaders #7541366 Report a problem | ||
| 11/14/2016 | Sold | $285,000+0.4%$238/sqft |
Source: Public Record Report a problem | ||
| 10/11/2016 | Price change | $284,000-1.9%$237/sqft |
Source: RE/MAX Professionals #2958595 Report a problem | ||
| 10/7/2016 | Price change | $289,500-1.9%$242/sqft |
Source: RE/MAX Professionals #2958595 Report a problem | ||
| 9/30/2016 | Listed for sale | $295,000$246/sqft |
Source: RE/MAX PROFESSIONALS #2958595 Report a problem | ||
Public tax history
| Year | Property taxes | Tax assessment |
|---|---|---|
| 2025 | $2,397 -0.2% | $26,574 +11.6% |
| 2024 | $2,403 +0.9% | $23,809 |
| 2023 | $2,381 -1.5% | $23,809 +2.8% |
| 2022 | $2,416 +4.8% | $23,155 -2.8% |
| 2021 | $2,305 | $23,821 +4.5% |
| 2020 | $2,305 +1.2% | $22,793 |
| 2019 | $2,276 +15.1% | $22,793 +18.6% |
| 2018 | $1,978 | $19,224 |
| 2017 | $1,978 +16.1% | $19,224 +9.7% |
| 2016 | $1,704 | $17,520 |
| 2015 | $1,704 +24.2% | $17,520 +30.5% |
| 2014 | $1,372 +2% | $13,421 |
| 2013 | $1,346 +2% | $13,421 +0.9% |
| 2012 | $1,320 -2.8% | $13,301 |
| 2011 | $1,358 -0.1% | $13,301 -3.5% |
| 2010 | $1,359 +0.1% | $13,780 |
| 2009 | $1,358 +0.3% | $13,780 +0.3% |
| 2008 | $1,354 -5.1% | $13,740 |
| 2007 | $1,426 +0.1% | $13,740 -3.8% |
| 2006 | $1,425 -3.3% | $14,280 -1.3% |
| 2005 | $1,473 +9.1% | $14,470 |
| 2004 | $1,350 +2.4% | $14,470 |
| 2003 | $1,318 +1.8% | $14,470 +3.2% |
| 2002 | $1,294 +4.4% | $14,020 +14.5% |
| 2001 | $1,239 +350% | $12,240 |
| 2000 | $275 | $12,240 |
Find assessor info on the county website
Neighborhood: 80128
Nearby homes
- $427,0002 bd3 ba1.2k sqft6845 S Webster St UNIT G, Littleton, CO 80128Sold

- $490,0003 bd4 ba2.1k sqft6827 S Webster St UNIT E, Littleton, CO 80128Sold
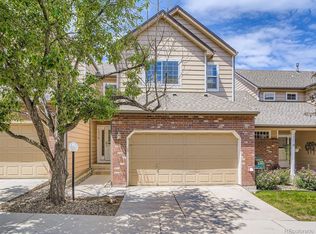
- $506,0003 bd3 ba1.8k sqft6845 S Webster St UNIT H, Littleton, CO 80128Sold

- $572,6004 bd4 ba1.7k sqft7525 W Ottawa Pl, Littleton, CO 80128Off Market
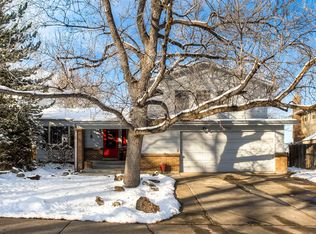
- $446,0002 bd3 ba1.4k sqft6827 S Webster St UNIT A, Littleton, CO 80128Off Market
- $493,1003 bd4 ba1.5k sqft6827 S Webster St UNIT B, Littleton, CO 80128Off Market
- $456,8002 bd3 ba1.6k sqft6827 S Webster St UNIT C, Littleton, CO 80128Off Market
- $458,9003 bd3 ba1.5k sqft6827 S Webster St UNIT D, Littleton, CO 80128Off Market
Nearby schools
GreatSchools rating
- 6/10Dutch Creek Elementary SchoolGrades: PK-5Distance: 0.4 mi
- 6/10Ken Caryl Middle SchoolGrades: 6-8Distance: 0.9 mi
- 8/10Columbine High SchoolGrades: 9-12Distance: 0.8 mi
Schools provided by the listing agent
- Elementary: Dutch Creek
- Middle: Ken Caryl
- High: Columbine
- District: Jefferson County R-1
Source: REcolorado as distributed by MLS GRID. This data may not be complete. We recommend contacting the local school district to confirm school assignments for this home.
Get a cash offer in 3 minutes
Find out how much your home could sell for in as little as 3 minutes with a no-obligation cash offer.
Estimated market value
$356,100
Get a cash offer in 3 minutes
Find out how much your home could sell for in as little as 3 minutes with a no-obligation cash offer.
Estimated market value
$356,100
- Colorado
- Jefferson County
- Littleton
- 80128
- 6837 S Webster Street Unit C
Nearby cities
Nearby neighborhoods
Nearby zip codes
Other Littleton Topics
