STUNNING NEW CONSTRUCTION WITH OPTION FOR POOL! PRICE WITH POOL OPTION IS $1,334,000 WITH $75,000 ALLOWANCE FROM SELLER TOWARD POOL INSTALLATION!Brick walkway & Porch lead to Beautiful Arched Entry! The Spacious Living Area features a Gas Ventless Fireplace, 7.5" Oak Engineered Wood Floors, Crown Molding, Custom Built-Ins and Archways to Dining Area and Kitchen! A Large Center Island defines the Gorgeous Kitchen complete with Custom Cabinetry, Thermador Appliances, Snow White Marble Countertops, Walk-In Pantry & more! The Butler's Pantry with Wine Fridge leads to the Dining Area! Gleaming French Doors open from Dining Room to Covered Rear Porch & Outdoor Kitchen complete with Gas Grill, Sink, Beverage Fridge & Storage Space!
The Gorgeous Primary Suite has direct access to the Rear Porch and features a Custom Built Walk-In Closet & Stunning En-Suite Bathroom! The Private Sanctuary has Separate Vanities, Marble Countertops, Garden Tub & Glass Enclosed Shower! Off the front Entry, the hallway leads to Office/Bedroom and Full Bath/Powder Room! The Laundry/Mudroom complete the thoughtfully laid out First Floor! Up the open staircase is the second floor living space comprised of three additional Bedrooms, two Full Baths, Den/Loft Area and Walk-In Attic Storage! This House offers it all, including a fully Fenced Back Yard, lush Landscaping & detached 1-Car Open Carport in a convenient Lakeview Location! OWNER/AGENT!
Closed
Price Unknown
6838 Argonne Blvd, New Orleans, LA 70124
5beds
3,760sqft
Single Family Residence
Built in 2023
6,098 Square Feet Lot
$1,233,900 Zestimate®
$--/sqft
$5,376 Estimated rent
Home value
$1,233,900
$1.16M - $1.32M
$5,376/mo
Zestimate® history
Owner options
List your home for rent
$5,376/mo
Rent Zestimate®
Find your next renter with Zillow Rental Manager. Plus, with online applications, you can quickly screen prospective tenants – for free.
$5,376/mo
Rent Zestimate®
Refinance and save
Refinancing to a lower rate could help reduce your monthly payments and save thousands over the life of the loan.
Explore your selling options
Work with a Zillow partner agent
Leverage their expertise and Zillow's premium Showcase listings to get your home seen by more buyers.
Get startedList with your own agent
Get your home in front of millions of buyers by listing it on Zillow.
Learn how to do itSell it yourself
Take full control of how buyers see your home on Zillow by listing For Sale by Owner (FSBO).
List your homeWhat's special
Zillow last checked:
Listing updated:
Listed by:
GiGi Burk 504-416-2244,
Burk Brokerage, LLC
Bought with:
Kayla Hansel
Compass Garden District (LATT18)
Source: GSREIN,MLS#: 2419612
Facts & features
Interior
Bedrooms & bathrooms
- Bedrooms: 5
- Bathrooms: 4
- Full bathrooms: 4
Primary bedroom
- Description: Flooring: Engineered Hardwood
- Level: Lower
- Dimensions: 16.2000 x 17.5000
Bedroom
- Description: Flooring: Engineered Hardwood
- Level: Lower
- Dimensions: 11.5000 x 16.2000
Bedroom
- Description: Flooring: Engineered Hardwood
- Level: Upper
- Dimensions: 11.6000 x 16.2000
Bedroom
- Description: Flooring: Engineered Hardwood
- Level: Upper
- Dimensions: 12.1100 x 16.9000
Bedroom
- Description: Flooring: Engineered Hardwood
- Level: Upper
- Dimensions: 13.2000 x 16.1100
Dining room
- Description: Flooring: Engineered Hardwood
- Level: Lower
- Dimensions: 11.3000 x 15.5000
Foyer
- Description: Flooring: Engineered Hardwood
- Level: Lower
- Dimensions: 6.2000 x 8.8000
Kitchen
- Description: Flooring: Engineered Hardwood
- Level: Lower
- Dimensions: 17.6000 x 19.9000
Laundry
- Description: Flooring: Tile
- Level: Lower
- Dimensions: 7.5000 x 10.0000
Living room
- Description: Flooring: Engineered Hardwood
- Level: Lower
- Dimensions: 20.8000 x 21.8000
Loft
- Description: Flooring: Engineered Hardwood
- Level: Upper
- Dimensions: 13.8000 x 12.1000
Heating
- Central, Multiple Heating Units
Cooling
- Central Air, 2 Units
Appliances
- Included: Dishwasher, Ice Maker, Oven, Range, Refrigerator, Wine Cooler
- Laundry: Washer Hookup, Dryer Hookup
Features
- Attic, Butler's Pantry, Stone Counters, Stainless Steel Appliances, Wired for Sound
- Windows: Screens
- Has fireplace: Yes
- Fireplace features: Gas
Interior area
- Total structure area: 4,576
- Total interior livable area: 3,760 sqft
Property
Parking
- Parking features: Carport, Detached, One Space, Garage Door Opener
- Has garage: Yes
- Has carport: Yes
Features
- Levels: Two
- Stories: 2
- Patio & porch: Brick, Covered, Patio, Porch
- Exterior features: Fence, Sprinkler/Irrigation, Porch, Patio
- Pool features: In Ground
Lot
- Size: 6,098 Square Feet
- Dimensions: 50 x 122
- Features: City Lot, Rectangular Lot
Details
- Additional structures: Shed(s)
- Parcel number: 206409916
- Special conditions: None
Construction
Type & style
- Home type: SingleFamily
- Architectural style: Traditional
- Property subtype: Single Family Residence
Materials
- Brick, Stucco
- Foundation: Raised, Slab
- Roof: Asphalt,Shingle
Condition
- Never Occupied,New Construction
- New construction: Yes
- Year built: 2023
Details
- Builder name: Burk Const
- Warranty included: Yes
Utilities & green energy
- Sewer: Public Sewer
- Water: Public
Green energy
- Energy efficient items: Insulation, Windows
Community & HOA
Community
- Subdivision: Lakeview
HOA
- Has HOA: No
Location
- Region: New Orleans
Financial & listing details
- Tax assessed value: $1,215,000
- Annual tax amount: $15,133
- Date on market: 10/26/2023
Price history
| Date | Event | Price |
|---|---|---|
| 8/29/2024 | Sold | -- |
Source:  GSREIN #2419612 Report a problem GSREIN #2419612 Report a problem | ||
| 8/27/2024 | Pending sale | $1,259,000$335/sqft |
Source: GSREIN #2419612 Report a problem | ||
| 8/2/2024 | Contingent | $1,259,000$335/sqft |
Source: GSREIN #2419612 Report a problem | ||
| 3/5/2024 | Price change | $1,259,000-6%$335/sqft |
Source: GSREIN #2419612 Report a problem | ||
| 10/26/2023 | Listed for sale | $1,340,000$356/sqft |
Source: GSREIN #2419612 Report a problem | ||
| 3/31/2022 | Sold | -- |
Source: GSREIN #2339071 Report a problem | ||
Public tax history
| Year | Property taxes | Tax assessment |
|---|---|---|
| 2026 | $15,133 -14.4% | $121,500 -9.3% |
| 2025 | $17,687 +621.3% | $134,000 +632.2% |
| 2024 | $2,452 -34.7% | $18,300 -31.4% |
| 2023 | $3,754 +165.7% | $26,680 +192.2% |
| 2022 | $1,413 -5.1% | $9,130 -3.4% |
| 2021 | $1,489 +0.3% | $9,450 |
| 2020 | $1,485 +4% | $9,450 |
| 2019 | $1,428 +171% | $9,450 |
| 2018 | $527 | $9,450 |
| 2017 | $527 -1.1% | $9,450 |
| 2016 | $533 +6.7% | $9,450 |
| 2015 | $500 | $9,450 |
| 2014 | $500 +1.2% | $9,450 |
| 2013 | $493 | $9,450 |
| 2012 | -- | $9,450 |
| 2011 | -- | $9,450 |
| 2010 | -- | $9,450 +56.2% |
| 2009 | -- | $6,050 |
| 2007 | -- | $6,050 -36% |
| 2006 | -- | $9,450 |
| 2004 | -- | $9,450 |
| 2002 | -- | $9,450 |
| 2001 | -- | $9,450 |
| 2000 | -- | $9,450 |
Find assessor info on the county website
Neighborhood: Lakeview
Nearby homes
- $384,2003 bd2 ba1.5k sqft6844 Argonne Blvd, New Orleans, LA 70124Off Market
- $565,7003 bd2 ba2.5k sqft6828 Argonne Blvd, New Orleans, LA 70124Off Market
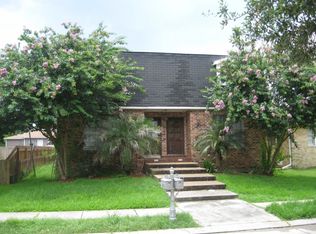
- $442,3003 bd3 ba2.5k sqft6830 Argonne Blvd, New Orleans, LA 70124Off Market
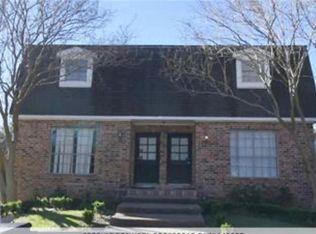
- $--6,100 Square Feet6824 Argonne Blvd, New Orleans, LA 70124Sold
- $835,300-- bd-- ba3.3k sqft6854 Argonne Blvd, New Orleans, LA 70124Off Market
- $183,0003,050 Square Feet6835 Marshal Foch St, New Orleans, LA 70124Off Market
- $592,7003 bd2 ba2.6k sqft6831 Marshal Foch St, New Orleans, LA 70124Off Market
- $819,200-- bd3 ba3.4k sqft6860 Argonne Blvd, New Orleans, LA 70124Off Market
Nearby schools
GreatSchools rating
- 8/10Mary McLeod Bethune Elementary School of Literature & TechnologyGrades: PK-8Distance: 3.2 mi
- NAMcDonogh 35 College Preparatory SchoolGrades: 9-12Distance: 1.6 mi
- 7/10Benjamin Franklin Elementary Math And ScienceGrades: PK-8Distance: 6.3 mi
Get a cash offer in 3 minutes
Find out how much your home could sell for in as little as 3 minutes with a no-obligation cash offer.
Estimated market value
$1,233,900
Get a cash offer in 3 minutes
Find out how much your home could sell for in as little as 3 minutes with a no-obligation cash offer.
Estimated market value
$1,233,900
- Louisiana
- Orleans Parish
- New Orleans
- 70124
- Lakeview
- 6838 Argonne Blvd
Nearby cities
Nearby neighborhoods
Nearby zip codes
Other New Orleans Topics
