Perfectly positioned along the charming, tree-lined stretch of Canal Boulevard, this 5 year old Greek Revival style home is a masterfully curated 5 bedroom residence that blends refined design with modern luxury living. Ideally situated between Lake Pontchartrain and the vibrant Harrison Avenue corridor, this exceptional home offers the best of both worlds—peaceful waterfront access just moments away and an array of boutique shopping, beloved local dining, cafés, and everyday conveniences at your fingertips.
From the moment you enter, the home makes a statement with designer light fixtures and elevated wall coverings that add depth, texture, and sophistication throughout. Thoughtfully designed living spaces flow effortlessly for both everyday comfort and entertaining, showcasing high-end finishes and an inviting yet polished aesthetic.
The generous primary suite serves as a true private retreat, featuring a soaking tub and a separate walk-in shower—an ideal sanctuary to unwind at the end of the day. 4 additional bedrooms are well-appointed, offering flexibility for guests, home offices, or growing households.
Step outside to your own resort-style oasis. The backyard is beautifully finished with lush, low-maintenance turf and centers around a stunning saltwater pool and spa. Designed for elevated outdoor living, the space also features a fully equipped outdoor kitchen and a cozy fireplace—perfect for hosting gatherings year-round.
Completing the home is a modern electric vehicle charger, offering forward-thinking convenience to complement its timeless style.
6838 Canal Blvd is a rare offering—where intentional design, premier amenities, and an exceptional Lakeview lifestyle come together seamlessly.
Closed
Price Unknown
6838 Canal Blvd, New Orleans, LA 70124
5beds
3,750sqft
Single Family Residence
Built in 2021
6,450 Square Feet Lot
$1,424,600 Zestimate®
$--/sqft
$6,468 Estimated rent
Home value
$1,424,600
$1.28M - $1.58M
$6,468/mo
Zestimate® history
Owner options
List your home for rent
$6,468/mo
Rent Zestimate®
Find your next renter with Zillow Rental Manager. Plus, with online applications, you can quickly screen prospective tenants – for free.
$6,468/mo
Rent Zestimate®
Refinance and save
Refinancing to a lower rate could help reduce your monthly payments and save thousands over the life of the loan.
Explore your selling options
Work with a Zillow partner agent
Leverage their expertise and Zillow's premium Showcase listings to get your home seen by more buyers.
Get startedList with your own agent
Get your home in front of millions of buyers by listing it on Zillow.
Learn how to do itSell it yourself
Take full control of how buyers see your home on Zillow by listing For Sale by Owner (FSBO).
List your homeWhat's special
Generous primary suiteSeparate walk-in showerLush low-maintenance turfElevated wall coveringsDesigner light fixturesSoaking tubFully equipped outdoor kitchen
Zillow last checked:
Listing updated:
Listed by:
Ansley Garibaldi 504-606-6142,
Compass Uptown-Maple St (LATT28),
Elizabeth McNulty 504-908-0289,
Compass Uptown-Maple St (LATT28)
Bought with:
Kara Breithaupt
Snap Realty
Source: GSREIN,MLS#: 2542782
Facts & features
Interior
Bedrooms & bathrooms
- Bedrooms: 5
- Bathrooms: 4
- Full bathrooms: 4
Primary bedroom
- Description: Flooring: Engineered Hardwood
- Level: Second
- Dimensions: 16.11 x 20.5
Bedroom
- Description: Flooring: Engineered Hardwood
- Level: First
- Dimensions: 13.6 x 12.4
Bedroom
- Description: Flooring: Engineered Hardwood
- Level: Second
- Dimensions: 15.10 x 11.3
Bedroom
- Description: Flooring: Engineered Hardwood
- Level: Second
- Dimensions: 13 x 11.6
Bedroom
- Description: Flooring: Engineered Hardwood
- Level: Second
- Dimensions: 16 x 11.5
Breakfast room nook
- Description: Flooring: Engineered Hardwood
- Level: First
- Dimensions: 13 x 8.8
Dining room
- Description: Flooring: Engineered Hardwood
- Level: First
- Dimensions: 12.7 x 17.3
Kitchen
- Description: Flooring: Engineered Hardwood
- Level: First
- Dimensions: 13.11 x 22.5
Living room
- Description: Flooring: Engineered Hardwood
- Level: First
- Dimensions: 19.1 x 20.5
Heating
- Central, Multiple Heating Units
Cooling
- Central Air, 2 Units
Appliances
- Included: Dishwasher, Ice Maker, Microwave, Range, Refrigerator, Wine Cooler
Features
- Pantry, Wired for Sound
- Has fireplace: Yes
- Fireplace features: Gas
Interior area
- Total structure area: 4,500
- Total interior livable area: 3,750 sqft
Property
Parking
- Total spaces: 1
- Parking features: Carport, Detached, One Space
- Has carport: Yes
Features
- Levels: Two
- Stories: 2
- Patio & porch: Covered
- Exterior features: Fence, Sound System, Outdoor Kitchen
- Pool features: In Ground, Salt Water
- Has spa: Yes
Lot
- Size: 6,450 Square Feet
- Dimensions: 50' x 129'
- Features: City Lot, Rectangular Lot
Details
- Additional structures: Shed(s)
- Parcel number: 206409418
- Special conditions: None
Construction
Type & style
- Home type: SingleFamily
- Architectural style: Traditional
- Property subtype: Single Family Residence
Materials
- HardiPlank Type
- Foundation: Raised, Slab
- Roof: Metal,Shingle
Condition
- Excellent
- Year built: 2021
Utilities & green energy
- Sewer: Public Sewer
- Water: Public
Green energy
- Energy efficient items: Insulation, Water Heater, Windows
Community & HOA
Community
- Security: Security System
HOA
- Has HOA: No
Location
- Region: New Orleans
Financial & listing details
- Tax assessed value: $1,107,000
- Annual tax amount: $14,611
- Date on market: 2/26/2026
Price history
| Date | Event | Price |
|---|---|---|
| 3/13/2026 | Sold | -- |
Source:  GSREIN #2542782 Report a problem GSREIN #2542782 Report a problem | ||
| 3/3/2026 | Pending sale | $1,335,000$356/sqft |
Source: Latter and Blum #2542782 Report a problem | ||
| 3/3/2026 | Contingent | $1,335,000$356/sqft |
Source: GSREIN #2542782 Report a problem | ||
| 2/26/2026 | Listed for sale | $1,335,000+6.8%$356/sqft |
Source: GSREIN #2542782 Report a problem | ||
| 11/26/2021 | Sold | -- |
Source: GSREIN #2319951 Report a problem | ||
| 10/26/2021 | Listed for sale | $1,250,000+5%$333/sqft |
Source: GSREIN #2319951 Report a problem | ||
| 10/8/2021 | Listing removed | -- |
Source: Greater Southern MLS Report a problem | ||
| 7/30/2021 | Pending sale | $1,190,000$317/sqft |
Source: GSREIN #2292703 Report a problem | ||
| 3/27/2021 | Listed for sale | $1,190,000+317.5%$317/sqft |
Source: GSREIN #2292703 Report a problem | ||
| 7/28/2020 | Sold | -- |
Source: Public Record Report a problem | ||
| 10/8/2019 | Listing removed | $285,000$76/sqft |
Source: KELLER WILLIAMS REALTY 455-0100 #2202567 Report a problem | ||
| 8/1/2019 | Price change | $285,000-4.7%$76/sqft |
Source: Keller Williams Realty 455-0100 #2202567 Report a problem | ||
| 5/4/2019 | Listed for sale | $299,000+1.4%$80/sqft |
Source: KELLER WILLIAMS REALTY 455-0100 #2202567 Report a problem | ||
| 3/10/2018 | Listing removed | $294,950$79/sqft |
Source: Owner Report a problem | ||
| 12/8/2017 | Price change | $294,9500%$79/sqft |
Source: Owner Report a problem | ||
| 9/17/2017 | Price change | $295,000-1.3%$79/sqft |
Source: Owner Report a problem | ||
| 7/2/2017 | Listed for sale | $299,000+1.4%$80/sqft |
Source: Owner Report a problem | ||
| 12/18/2016 | Listing removed | $295,000$79/sqft |
Source: RELO NY REALTY #10322157 Report a problem | ||
| 6/15/2016 | Listed for sale | $295,000+11.3%$79/sqft |
Source: Owner #24073542 Report a problem | ||
| 9/16/2015 | Sold | -- |
Source: Public Record Report a problem | ||
| 8/14/2015 | Price change | $265,000-1.9%$71/sqft |
Source: Owner Report a problem | ||
| 3/18/2015 | Price change | $269,999-6.9%$72/sqft |
Source: Owner Report a problem | ||
| 2/26/2015 | Listed for sale | $289,999$77/sqft |
Source: Owner Report a problem | ||
| 11/16/2012 | Sold | -- |
Source: Public Record Report a problem | ||
Public tax history
| Year | Property taxes | Tax assessment |
|---|---|---|
| 2026 | $14,611 | $110,700 |
| 2025 | $14,611 -1.5% | $110,700 |
| 2024 | $14,833 -4.8% | $110,700 |
| 2023 | $15,577 +586.3% | $110,700 +586.3% |
| 2022 | $2,270 -2.3% | $16,130 |
| 2021 | $2,322 -1% | $16,130 |
| 2020 | $2,345 -41.4% | $16,130 -39.1% |
| 2019 | $4,004 -3.3% | $26,500 |
| 2018 | $4,139 | $26,500 |
| 2017 | $4,139 -1.9% | $26,500 +128.3% |
| 2016 | $4,218 +123.5% | $11,610 |
| 2015 | $1,887 | $11,610 +71.5% |
| 2014 | $1,887 | $6,770 -12.5% |
| 2010 | -- | $7,740 -2.5% |
| 2009 | -- | $7,940 |
| 2007 | -- | $7,940 -28.1% |
| 2006 | -- | $11,050 +5.3% |
| 2004 | -- | $10,490 +4.9% |
| 2002 | -- | $10,000 |
| 2001 | -- | $10,000 |
| 2000 | -- | $10,000 |
Find assessor info on the county website
Neighborhood: Lakeview
Nearby homes
- $360,8003 bd2 ba1.7k sqft6846 Canal Blvd, New Orleans, LA 70124Off Market
- $508,6002 bd2 ba2k sqft6828 Canal Blvd, New Orleans, LA 70124Off Market
- $447,2003 bd2 ba1.7k sqft6844 Canal Blvd, New Orleans, LA 70124Off Market
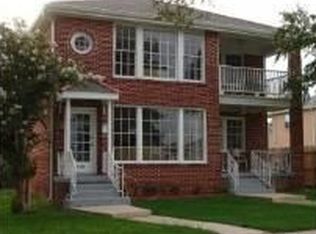
- $193,5003,225 Square Feet6850 Canal Blvd, New Orleans, LA 70124Off Market
- $--3 bd3 ba2.2k sqft6830 Canal Blvd, New Orleans, LA 70124Sold
- $273,0002 bd1 ba910 sqft6856 Canal Blvd, New Orleans, LA 70124Off Market
- $443,1003 bd2 ba1.7k sqft6839 Louis Xiv St, New Orleans, LA 70124Off Market
- $1,9752 bd1 ba1.4k sqft6818 Canal Blvd, New Orleans, LA 70124For Rent
Nearby schools
GreatSchools rating
- 8/10Mary McLeod Bethune Elementary School of Literature & TechnologyGrades: PK-8Distance: 3.6 mi
- NAMcDonogh 35 College Preparatory SchoolGrades: 9-12Distance: 1.9 mi
- 7/10Benjamin Franklin Elementary Math And ScienceGrades: PK-8Distance: 6.3 mi
Get a cash offer in 3 minutes
Find out how much your home could sell for in as little as 3 minutes with a no-obligation cash offer.
Estimated market value
$1,424,600
Get a cash offer in 3 minutes
Find out how much your home could sell for in as little as 3 minutes with a no-obligation cash offer.
Estimated market value
$1,424,600
- Louisiana
- Orleans Parish
- New Orleans
- 70124
- Lakeview
- 6838 Canal Blvd
Nearby cities
Nearby neighborhoods
Nearby zip codes
Other New Orleans Topics
