Scottsdale Modern! Here's the Arcadia Area Dream Home you have been waiting for. Complete remodel opened to studs and rebuilt in 2018-2019, including permitted addition; structural, electrical, plumbing, HVAC, sprinkler system.. you name it! Amazing great-room plan offers split en-suites, home theater, euro-style island kitchen and all the indoor/outdoor living you demand today. Finished garage w/studio/shop, architectural doors, separate HVAC. Updated Western Windows Systems Doors. Great room w/10' high multi-slide door, all bedrooms have sliding doors. Pool/Spa Landscape are a true private paradise w/amazing sunset Camelback Mountain views! All in a quiet walkable neighborhood, C-D-S Lot, minutes away from EVERYTHING this location offers. RUN to this one! See Supplement for MORE ... Complete Home Renovation:
Clopay architectural garage doors
New Western Windows Systems doors throughout
Concrete Floors throughout
Velux skylights throughout, Primary bath has operable skylight
Exterior wall-mounted lights are DarkSky compliant
Roof 10-year warranty completed in 2021
Kitchen counters/waterfall island/premium quartz from MSI
Master bath counter/sinks are Silestone Kensho from Cosentino
3 en-suite bedrooms, bedroom splits, separate bedroom exits
Modern Fan Company ceiling fans in bedrooms and patio
Great room has MinkaAire Fan with remote
Primary Suite has IC/Air 2 ceiling fan with remote
Two Rinnai instant water heaters, one for each side of the house
Samsung "The Frame" TV in Great Room - 65" blends in & conveys!
Great room offers a 12' soaring ceiling
Living Room & separate Great Room allow for special spaces
Exterior storage shed w/skylights, windows, on concrete slab
Pool is Mossman Brothers saltwater 16' x 32'-6" & is HEATED
Oversized 16' x 5'-6" spa w/separate heater, jets, water feature
Pentair pool equipment and can be controlled remotely
Pool Salt-water cell recently replaced
BBQ concrete countertops/concrete block & outdoor fridge
Large natural gas concrete Firepit
Concrete block landscape walls
Three mature giant cactus add visual interest
Extra large deck with Monterrey tile porcelain pavers
Mature Citrus - 2 lemon trees, 1 key lime tree, 1 mandarin orange
Newer eco-friendly landscape w/ professional installation
Landscape Includes palms, cactus, hibiscus, bird of paradise
Turf: newer Darby 94 oz. Rye play turf
Landscaped oleanders enclosed front yard
Smart Home Features: can be controlled with any smartphone
Nest learning thermostats for the 4 different HVAC zones
Primary Suite and studio/shop garage each have their own zone
Ring security/fire alarm system: 7 exterior cameras
Floodlights/spotlights, front door doorbell
Camera, door, window and motion sensors, and smoke detector
Security system can be turned on and off remotely with the Ring
LED lighting inside/outside for energy conservation
LIFX white & color combination LED bulbs
LED light strip along the top of the kitchen changes to any color
Automated Hallway lights controlled with motion sensors
Leviton dimmers with programmable HomeKit technology
Timer switches on all bath/shower exhaust fans
Garage doors remote controlled with the myQ app
Poolside glass garage doors & street side upgraded panels
Garage includes remote controlled sunshade
Garage is over height at 10' and extra wide at 26'
Garage is temperature controlled w/ own thermostat
Completely finished garage w/ newer concrete driveway
Bridjit curb ramp at driveway
Electric/Hybrid vehicle 220 volt hidden outlet
Home Theater and all A/V and home internet/intranet designed
Theatre includes "black box" with plush carpet/recliner seating
Theater is controlled w/remote control or Savant app
Wall mounted screen, projector and speakers are top-of-the-line
House has three Wi-Fi extenders providing exceptional service
IT cabinet for controls for the home internet, etc.
Walk to Old Town Scottsdale, Fashion Square Mall, Waterfront, Canal, Movie Theater, Ocean 44 & more
Sold for $2,600,000
$2,600,000
6838 E HIGHLAND Avenue, Scottsdale, AZ 85251
4beds
4baths
3,593sqft
Single Family Residence
Built in 1970
0.36 Acres Lot
$2,769,400 Zestimate®
$724/sqft
$7,650 Estimated rent
Home value
$2,769,400
$2.49M - $3.10M
$7,650/mo
Zestimate® history
Owner options
List your home for rent
$7,650/mo
Rent Zestimate®
Find your next renter with Zillow Rental Manager. Plus, with online applications, you can quickly screen prospective tenants – for free.
$7,650/mo
Rent Zestimate®
Refinance and save
$14,945/mo
Est. payment
Refinancing to a lower rate could help reduce your monthly payments and save thousands over the life of the loan.
$14,945/mo
Est. payment
Explore your selling options
Work with a Zillow partner agent
Leverage their expertise and Zillow's premium Showcase listings to get your home seen by more buyers.
Get startedList with your own agent
Get your home in front of millions of buyers by listing it on Zillow.
Learn how to do itSell it yourself
Take full control of how buyers see your home on Zillow by listing For Sale by Owner (FSBO).
List your homeWhat's special
C-d-s lotArchitectural doorsSliding doorsBlack boxFinished garageGreat roomSilestone kensho
Zillow last checked:
Listing updated:
Listed by:
Scott A Jarson info@azarchitecture.com,
AZArchitecture/Jarson & Jarson,
Deborah S Jarson 480-425-9300,
AZArchitecture/Jarson & Jarson
Bought with:
Sharon Wisniewski, SA646928000
eXp Realty
Source: ARMLS,MLS#: 6659273
Facts & features
Interior
Bedrooms & bathrooms
- Bedrooms: 4
- Bathrooms: 4
Heating
- Electric
Cooling
- Central Air, Ceiling Fan(s), ENERGY STAR Qualified Equipment, Other, Programmable Thmstat, See Remarks
Appliances
- Included: Washer/Dryer Stacked, Dryer, Washer, Built In Recycling, Refrigerator, Built-in Microwave, Dishwasher, Disposal, Gas Range, Gas Oven, Water Purifier
- Laundry: Inside, Gas Dryer Hookup, Engy Star (See Rmks)
Features
- Non-laminate Counter, High Speed Internet, Smart Home, Double Vanity, Eat-in Kitchen, Breakfast Bar, 9+ Flat Ceilings, No Interior Steps, Kitchen Island, 2 Master Baths, Full Bth Master Bdrm, Separate Shwr & Tub
- Flooring: Concrete
- Windows: Skylight(s), Low Emissivity Windows, Double Pane Windows, ENERGY STAR Qualified Windows
- Has basement: No
- Has fireplace: Yes
- Fireplace features: Fire Pit, Other
Interior area
- Total structure area: 3,593
- Total interior livable area: 3,593 sqft
Property
Parking
- Total spaces: 4
- Parking features: Garage Door Opener, Extended Length Garage, Direct Access, Over Height Garage, Storage, Temp Controlled, Electric Vehicle Charging Station(s)
- Garage spaces: 2
- Uncovered spaces: 2
Features
- Stories: 1
- Patio & porch: Covered, Patio
- Exterior features: Other, Private Yard, Storage, Built-in Barbecue
- Has private pool: Yes
- Pool features: Heated
- Has spa: Yes
- Spa features: Heated, Private
- Fencing: Block
- Has view: Yes
- View description: Mountain(s)
Lot
- Size: 0.36 Acres
- Features: North/South Exposure, Corner Lot, Cul-De-Sac, Gravel/Stone Front, Gravel/Stone Back, Synthetic Grass Back
Details
- Parcel number: 17334085
- Special conditions: Owner/Agent
Construction
Type & style
- Home type: SingleFamily
- Architectural style: Other,Contemporary
- Property subtype: Single Family Residence
Materials
- Stucco, Wood Frame, Block
- Roof: Composition,Foam
Condition
- Year built: 1970
Utilities & green energy
- Sewer: Septic Tank
- Water: City Water
Green energy
- Energy efficient items: Multi-Zones
- Water conservation: Tankless Ht Wtr Heat
Community & HOA
Community
- Security: Fire Sprinkler System, Security System Owned
- Subdivision: HACIENDAS MONTE VISTA
HOA
- Has HOA: No
- Services included: No Fees
Location
- Region: Scottsdale
Financial & listing details
- Price per square foot: $724/sqft
- Tax assessed value: $1,589,200
- Annual tax amount: $5,301
- Date on market: 2/25/2026
- Cumulative days on market: 22 days
- Listing terms: Cash,Conventional
- Ownership: Fee Simple
Price history
| Date | Event | Price |
|---|---|---|
| 2/23/2024 | Sold | $2,600,000-7%$724/sqft |
Source:  ARMLS #6659273 Report a problem ARMLS #6659273 Report a problem | ||
| 2/5/2024 | Listed for sale | $2,795,000+258.3%$778/sqft |
Source: ARMLS #6659273 Report a problem | ||
| 5/30/2016 | Sold | $780,000-2.4%$217/sqft |
Source: ARMLS #5355393 Report a problem | ||
| 10/29/2015 | Listed for sale | $799,000-10.2%$222/sqft |
Source: Heritage Success Realty LLC #5355393 Report a problem | ||
| 6/2/2015 | Listing removed | $890,000$248/sqft |
Source: Heritage Success Realty LLC #5255004 Report a problem | ||
| 3/25/2015 | Listed for sale | $890,000+109.4%$248/sqft |
Source: Heritage Success Realty LLC #5255004 Report a problem | ||
| 1/11/2012 | Sold | $425,000+46.6%$118/sqft |
Source: Public Record Report a problem | ||
| 4/25/2011 | Sold | $290,000-50%$81/sqft |
Source: Public Record Report a problem | ||
| 9/23/2005 | Sold | $580,000$161/sqft |
Source: Public Record Report a problem | ||
Public tax history
| Year | Property taxes | Tax assessment |
|---|---|---|
| 2025 | $5,519 +4.4% | $158,920 -7.2% |
| 2024 | $5,288 +0.4% | $171,250 +138.2% |
| 2023 | $5,265 +4.7% | $71,892 -28% |
| 2022 | $5,029 -5.1% | $99,800 +1.6% |
| 2021 | $5,297 +3.6% | $98,200 +20.2% |
| 2020 | $5,111 +3.3% | $81,730 +16.1% |
| 2019 | $4,949 | $70,410 +7.6% |
| 2018 | $4,949 +4.4% | $65,450 -8.7% |
| 2017 | $4,740 +23.9% | $71,650 +7.3% |
| 2016 | $3,824 +0.8% | $66,760 +7.4% |
| 2015 | $3,792 | $62,160 +24.7% |
| 2014 | -- | $49,830 +39.3% |
| 2013 | -- | $35,770 |
| 2012 | -- | $35,770 -14% |
| 2011 | -- | $41,570 -20.5% |
| 2010 | -- | $52,300 -22.4% |
| 2009 | -- | $67,380 +53.1% |
| 2008 | -- | $44,000 +8% |
| 2007 | -- | $40,750 +36.5% |
| 2006 | -- | $29,850 |
| 2005 | -- | $29,850 +13.1% |
| 2004 | -- | $26,400 |
| 2003 | -- | $26,400 -13% |
| 2002 | -- | $30,350 |
Find assessor info on the county website
Neighborhood: 85251
Nearby homes
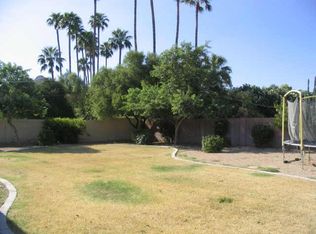
- $1,223,5005 bd2 ba2.4k sqft4702 N 68th Way, Scottsdale, AZ 85251Off Market
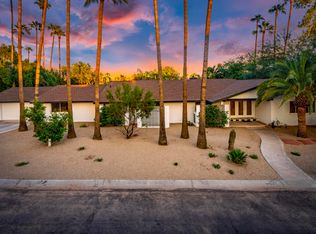
- $2,118,3004 bd3 ba3.4k sqft4705 N 68th Pl, Scottsdale, AZ 85251Off Market
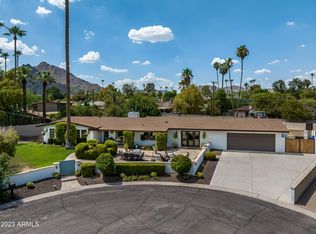
- $1,850,0003 bd3 ba2.9k sqft4714 N 68th Way, Scottsdale, AZ 85251Sold
- $1,805,5004 bd3 ba2.7k sqft6844 E Highland Ave, Scottsdale, AZ 85251Off Market
- $1,687,7003 bd4 ba3.3k sqft4709 N 68th Pl, Scottsdale, AZ 85251Off Market
- $2,2002 bd2 ba1k sqft4701 N 68th St UNIT 214, Scottsdale, AZ 85251For Rent
- $1,686,500-- bd3 ba2.4k sqft4711 N 68th Way, Scottsdale, AZ 85251Off Market
- $299,0002 bd2 ba1k sqft4701 N 68th St UNIT 105, Scottsdale, AZ 85251Sold
Nearby schools
GreatSchools rating
- 10/10Kiva Elementary SchoolGrades: PK-6Distance: 1.2 mi
- 6/10Mohave Middle SchoolGrades: 6-8Distance: 2.2 mi
- 9/10Saguaro High SchoolGrades: 9-12Distance: 2.1 mi
Schools provided by the listing agent
- Elementary: Kiva Elementary School
- Middle: Mohave Middle School
- High: Saguaro High School
- District: Scottsdale Unified District
Source: ARMLS. This data may not be complete. We recommend contacting the local school district to confirm school assignments for this home.
Get a cash offer in 3 minutes
Find out how much your home could sell for in as little as 3 minutes with a no-obligation cash offer.
Estimated market value
$2,769,400
Get a cash offer in 3 minutes
Find out how much your home could sell for in as little as 3 minutes with a no-obligation cash offer.
Estimated market value
$2,769,400
- Arizona
- Maricopa County
- Scottsdale
- 85251
- 6838 E HIGHLAND Avenue
Nearby cities
Nearby neighborhoods
Nearby zip codes
Other Scottsdale Topics
