Price listed is Starting Bid Only. Bidding starts closing 1/21/2026 @ 5 p.m. Step into timeless elegance and modern comfort with this beautifully maintained 3 bedroom, 4 bath end unit townhome in the sought after Villages at Amberleigh community in Maryville, IL. From the moment you enter, rich hardwood floors and abundant natural light pour through large vinyl windows, creating a warm and inviting atmosphere. The open concept kitchen is a true chef’s delight, featuring ample cabinet and countertop space, a generous breakfast bar, and all included appliances. It flows seamlessly into the quaint dining area, while the living area offers an electric fireplace adding a cozy focal point. A half bath is also conveniently located on the main level. Upstairs, a well appointed full bath serves two spacious bedrooms, each offering generous closet space and plenty of natural light. The oversized primary suite provides a private retreat with two walk in closets, sunlit windows, and a luxurious en suite bath complete with a soaking tub and separate shower. The laundry room sits on the second floor keeping household tasks organized and out of sight. The partially finished basement expands the home’s living space with a comfortable recreation room enhanced by soft carpeting and a large egress window that fills the area with daylight—perfect for gatherings, hobbies, or quiet evenings in. Outside, an attached two car garage offers secure parking and additional storage, while an elevated deck invites relaxation, grilling, or lively outdoor entertainment. Ideally located just minutes from parks, shopping, dining, and all Metro East amenities, this exceptional townhome offers the very best of the Villages at Amberleigh. It is a perfect blend of style, convenience, and comfort ready to welcome you home. Property will sell under auction terms and be sold AS- IS, WHERE-IS. Seller, will not make any repairs as a result of any building, occupancy, or environmental inspections. Buyer will be required to sign an Auction Purchase & Sale Agreement if final bid is accepted by Sellers.
Closed
Listed by: Adams Auction & Real Estate Services Inc. • Adam F Jokisch • Contact: 618-234-8751
Bought with: Cole Jones Group with Elevate Illinois Realty
$224,720
6838 Hampshire Ct, Maryville, IL 62062
3beds
2,121sqft
Townhouse
Built in 2008
4,020 Square Feet Lot
$227,100 Zestimate®
$106/sqft
$2,392 Estimated rent
Home value
$227,100
$204,000 - $252,000
$2,392/mo
Zestimate® history
Owner options
List your home for rent
$2,392/mo
Rent Zestimate®
Find your next renter with Zillow Rental Manager. Plus, with online applications, you can quickly screen prospective tenants – for free.
$2,392/mo
Rent Zestimate®
Refinance and save
$1,847/mo
Est. payment
Refinancing to a lower rate could help reduce your monthly payments and save thousands over the life of the loan.
$1,847/mo
Est. payment
Explore your selling options
Work with a Zillow partner agent
Leverage their expertise and Zillow's premium Showcase listings to get your home seen by more buyers.
Get startedList with your own agent
Get your home in front of millions of buyers by listing it on Zillow.
Learn how to do itSell it yourself
Take full control of how buyers see your home on Zillow by listing For Sale by Owner (FSBO).
List your homeWhat's special
Electric fireplacePartially finished basementTwo spacious bedroomsRich hardwood floorsAbundant natural lightOversized primary suiteSunlit windows
Zillow last checked:
Listing updated:
Listed by:
Adam F Jokisch 618-234-8751,
Adams Auction & Real Estate Services Inc.
Bought with:
David W Cole, 475.203672
Cole Jones Group with Elevate Illinois Realty
Source: MARIS,MLS#: 26000923 Originating MLS: Southwestern Illinois Board of REALTORS
Originating MLS: Southwestern Illinois Board of REALTORSFacts & features
Interior
Bedrooms & bathrooms
- Bedrooms: 3
- Bathrooms: 4
- Full bathrooms: 2
- 1/2 bathrooms: 2
- Main level bathrooms: 1
Heating
- Electric, Forced Air
Cooling
- Central Air
Appliances
- Laundry: 2nd Floor
Features
- Dining/Living Room Combo, Entrance Foyer, Open Floorplan
- Basement: Partially Finished
- Number of fireplaces: 1
- Fireplace features: Electric
Interior area
- Total structure area: 2,121
- Total interior livable area: 2,121 sqft
- Finished area above ground: 1,653
- Finished area below ground: 468
Property
Parking
- Total spaces: 2
- Parking features: Garage - Attached
- Attached garage spaces: 2
Features
- Levels: Two
- Patio & porch: Deck
Lot
- Size: 4,020 Square Feet
- Features: Adjoins Common Ground
Details
- Parcel number: 132210109101126
- Special conditions: Auction,Listing As Is
Construction
Type & style
- Home type: Townhouse
- Architectural style: Other
- Property subtype: Townhouse
Materials
- Other
- Roof: Architectural Shingle
Condition
- Year built: 2008
Utilities & green energy
- Electric: Other
- Sewer: Public Sewer
- Water: Public
- Utilities for property: Cable Available, Electricity Connected, Sewer Connected, Water Connected
Community & HOA
Community
- Subdivision: Villages/Amberleigh
HOA
- Has HOA: Yes
- Amenities included: Other
- Services included: Maintenance Grounds, Common Area Maintenance
- HOA fee: $195 monthly
- HOA name: Villages at Amberleigh
Location
- Region: Maryville
Financial & listing details
- Price per square foot: $106/sqft
- Tax assessed value: $219,930
- Annual tax amount: $4,913
- Date on market: 1/7/2026
- Cumulative days on market: 15 days
- Listing terms: Cash,Conventional
- Ownership: Private
- Electric utility on property: Yes
Price history
| Date | Event | Price |
|---|---|---|
| 2/23/2026 | Sold | $224,720+31.5%$106/sqft |
Source:  MARIS #26000923 Report a problem MARIS #26000923 Report a problem | ||
| 5/12/2014 | Sold | $170,900+0.6%$81/sqft |
Source: MARIS #4303824 Report a problem | ||
| 3/29/2014 | Listed for sale | $169,900-6.2%$80/sqft |
Source: Realty Center USA #4303824 Report a problem | ||
| 6/28/2012 | Listing removed | $181,151$85/sqft |
Source: Paul Walker #2902384 Report a problem | ||
| 6/1/2012 | Listed for sale | $181,151$85/sqft |
Source: Paul Walker #2902384 Report a problem | ||
| 12/29/2011 | Listing removed | $181,151$85/sqft |
Source: Paul Walker #2902384 Report a problem | ||
| 9/15/2011 | Listed for sale | $181,151$85/sqft |
Source: Paul Walker #2902384 Report a problem | ||
| 5/18/2011 | Listing removed | $181,151$85/sqft |
Source: Paul Walker #2902384 Report a problem | ||
| 10/16/2010 | Listed for sale | $181,151+21.6%$85/sqft |
Source: Paul Walker #2902384 Report a problem | ||
| 2/23/2010 | Sold | $149,000$70/sqft |
Source: Public Record Report a problem | ||
Public tax history
| Year | Property taxes | Tax assessment |
|---|---|---|
| 2024 | $4,913 +7.3% | $73,310 +10% |
| 2023 | $4,580 +7.3% | $66,650 +8.1% |
| 2022 | $4,269 +2.4% | $61,630 +6.4% |
| 2021 | $4,168 +3.5% | $57,900 +4.8% |
| 2020 | $4,027 +7.2% | $55,240 +8% |
| 2019 | $3,758 | $51,140 +5.6% |
| 2018 | -- | $48,450 |
| 2017 | $3,663 +2.1% | $48,450 +2% |
| 2016 | $3,587 | $47,480 +2.7% |
| 2015 | $3,587 | $46,240 |
| 2014 | $3,587 | $46,240 |
| 2013 | $3,587 | $46,240 |
| 2012 | -- | $46,240 +2.1% |
| 2011 | -- | $45,310 -24.4% |
| 2010 | -- | $59,900 +0.6% |
| 2009 | -- | $59,550 |
Find assessor info on the county website
Neighborhood: 62062
Nearby homes
- $255,0003 bd3 ba1.6k sqft6836 Hampshire Ct, Maryville, IL 62062Sold

- $277,8003 bd3 ba1.7k sqft6840 Hampshire Ct, Maryville, IL 62062Off Market
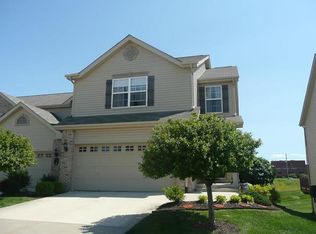
- $278,1003 bd4 ba2k sqft6834 Hampshire Ct, Maryville, IL 62062Off Market
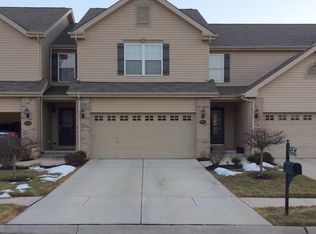
- $235,5002 bd2 ba1.5k sqft6842 Hampshire Ct, Maryville, IL 62062Off Market

- $247,400-- bd-- ba-- sqftAmberleigh Dr, Maryville, IL 62062Off Market
- $237,3002 bd3 ba1.5k sqft6844 Hampshire Ct, Maryville, IL 62062Off Market
- $271,5003 bd3 ba1.7k sqft6830 Hampshire Ct, Maryville, IL 62062Off Market
- $2,1003 bd3 ba2.5k sqft6846 Hampshire Ct, Maryville, IL 62062For Rent
Nearby schools
GreatSchools rating
- 7/10Maryville Elementary SchoolGrades: PK-4Distance: 1.6 mi
- 4/10Collinsville Middle SchoolGrades: 7-8Distance: 6.8 mi
- 3/10Collinsville High SchoolGrades: 9-12Distance: 7.3 mi
Schools provided by the listing agent
- Elementary: Collinsville Dist 10
- Middle: Collinsville Dist 10
- High: Collinsville
Source: MARIS. This data may not be complete. We recommend contacting the local school district to confirm school assignments for this home.
Get a cash offer in 3 minutes
Find out how much your home could sell for in as little as 3 minutes with a no-obligation cash offer.
Estimated market value
$227,100
Get a cash offer in 3 minutes
Find out how much your home could sell for in as little as 3 minutes with a no-obligation cash offer.
Estimated market value
$227,100
- Illinois
- Madison County
- Maryville
- 62062
- 6838 Hampshire Ct
Nearby cities
Nearby zip codes
Other Maryville Topics
