WELCOME to this stylish and well-maintained home with FRESHLY PAINTED interior, that offers seamless entertaining and relaxation! The main level boasts an open layout with a stunning family room with cathedral ceiling. The kitchen features stainless steel appliances and SILESTONE QUARTZ countertops and there is a designated dining room separate from the kitchen. Upstairs, there are three bedrooms, including a spacious primary suite with two walk-in closets and a luxurious bathroom with a jetted tub and separate shower. The lower level features a cozy rec room, full bath, and versatile BONUS ROOM, ideal for a library, gym, or home office. Upgrades in the past 8 years include a new roof, high-efficiency HVAC system with a humidifier, water heater, and sealed driveway. Outside, enjoy a FULLY FENCED back yard, spacious TREX DECK with gazebo, patio with pergola, and professional landscaping, including a planter wall on the right side of the house, while the front of the house has a low maintenance TURF yard! Located in Crossroad Village, amenities include a pool, tennis court, basketball court, and playground. Minutes from Gainesville's shops and dining with easy access to Rt 29 and I-66.
Sold for $615,500
$615,500
6838 Hollow Glen Ct, Gainesville, VA 20155
3beds
2,628sqft
Single Family Residence
Built in 1999
3,580 Square Feet Lot
$647,600 Zestimate®
$234/sqft
$3,474 Estimated rent
Home value
$647,600
$615,000 - $680,000
$3,474/mo
Zestimate® history
Owner options
List your home for rent
$3,474/mo
Rent Zestimate®
Find your next renter with Zillow Rental Manager. Plus, with online applications, you can quickly screen prospective tenants – for free.
$3,474/mo
Rent Zestimate®
Refinance and save
$4,164/mo
Est. payment
Refinancing to a lower rate could help reduce your monthly payments and save thousands over the life of the loan.
$4,164/mo
Est. payment
Explore your selling options
Work with a Zillow partner agent
Leverage their expertise and Zillow's premium Showcase listings to get your home seen by more buyers.
Get startedList with your own agent
Get your home in front of millions of buyers by listing it on Zillow.
Learn how to do itSell it yourself
Take full control of how buyers see your home on Zillow by listing For Sale by Owner (FSBO).
List your homeWhat's special
Zillow last checked:
Listing updated:
Listed by:
Theresa Kossey 571-263-4630,
Keller Williams Realty,
Co-Listing Agent: Dimitri Sotiropoulos 703-969-2418,
Keller Williams Realty
Bought with:
Bryant Nelson, 0225263917
Samson Properties
Source: Bright MLS,MLS#: VAPW2070246
Facts & features
Interior
Bedrooms & bathrooms
- Bedrooms: 3
- Bathrooms: 4
- Full bathrooms: 3
- 1/2 bathrooms: 1
- Main level bathrooms: 1
Rooms
- Room types: Dining Room, Primary Bedroom, Sitting Room, Bedroom 2, Kitchen, Family Room, Foyer, Bedroom 1, Laundry, Recreation Room, Bathroom 2, Bathroom 3, Bonus Room, Primary Bathroom, Half Bath
Basement
- Area: 880
Heating
- Forced Air, Natural Gas
Cooling
- Central Air, Ceiling Fan(s), Electric
Appliances
- Included: Microwave, Dishwasher, Dryer, Extra Refrigerator/Freezer, Ice Maker, Oven, Oven/Range - Gas, Refrigerator, Stainless Steel Appliance(s), Washer, Water Heater, Humidifier, Gas Water Heater
- Laundry: Laundry Room
Features
- Ceiling Fan(s), Combination Kitchen/Living, Family Room Off Kitchen, Formal/Separate Dining Room, Primary Bath(s), Soaking Tub, Bathroom - Stall Shower, Bathroom - Tub Shower, Walk-In Closet(s), Cathedral Ceiling(s), Dry Wall
- Flooring: Hardwood, Carpet, Ceramic Tile
- Windows: Window Treatments
- Basement: Finished,Interior Entry,Windows,Partial
- Has fireplace: No
Interior area
- Total structure area: 2,672
- Total interior livable area: 2,628 sqft
- Finished area above ground: 1,792
- Finished area below ground: 836
Property
Parking
- Total spaces: 2
- Parking features: Garage Faces Front, Assigned, Attached, Driveway, On Street
- Attached garage spaces: 1
- Uncovered spaces: 1
- Details: Assigned Parking
Accessibility
- Accessibility features: None
Features
- Levels: Three
- Stories: 3
- Patio & porch: Deck, Patio, Roof
- Exterior features: Awning(s)
- Pool features: Community
- Fencing: Back Yard,Full
Lot
- Size: 3,580 Square Feet
Details
- Additional structures: Above Grade, Below Grade
- Parcel number: 7397591710
- Zoning: R16
- Zoning description: SUBURBAN RESIDENTIAL HIGH
- Special conditions: Standard
Construction
Type & style
- Home type: SingleFamily
- Architectural style: Colonial
- Property subtype: Single Family Residence
Materials
- Vinyl Siding
- Foundation: Slab
- Roof: Shingle,Composition
Condition
- Very Good
- New construction: No
- Year built: 1999
Utilities & green energy
- Sewer: Public Sewer
- Water: Public
Community & HOA
Community
- Security: Smoke Detector(s), Carbon Monoxide Detector(s)
- Subdivision: Crossroads Village
HOA
- Has HOA: Yes
- Amenities included: Pool, Clubhouse, Basketball Court, Tennis Court(s), Tot Lots/Playground
- Services included: Trash, Snow Removal
- HOA fee: $365 quarterly
- HOA name: CROSSROADS HOMEOWNERS ASSOCIATION, INC. T/A CROSSR
Location
- Region: Gainesville
Financial & listing details
- Price per square foot: $234/sqft
- Tax assessed value: $517,700
- Annual tax amount: $5,496
- Date on market: 5/29/2024
- Listing agreement: Exclusive Right To Sell
- Listing terms: FHA,Cash,Conventional,VA Loan
- Inclusions: Kitchen Island, Stools, Deck Furniture, Curtains, Mounted Tv's
- Ownership: Fee Simple
Price history
| Date | Event | Price |
|---|---|---|
| 7/19/2024 | Sold | $615,500+0.1%$234/sqft |
Source:  Bright MLS #VAPW2070246 Report a problem Bright MLS #VAPW2070246 Report a problem | ||
| 6/24/2024 | Pending sale | $614,999$234/sqft |
Source: Bright MLS #VAPW2070246 Report a problem | ||
| 5/29/2024 | Listed for sale | $614,999+20.6%$234/sqft |
Source: Bright MLS #VAPW2070246 Report a problem | ||
| 10/28/2021 | Sold | $510,000+3%$194/sqft |
Source: Bright MLS #VAPW2006842 Report a problem | ||
| 9/10/2021 | Pending sale | $495,000$188/sqft |
Source: Bright MLS #VAPW2006842 Report a problem | ||
| 9/7/2021 | Listed for sale | $495,000+30.8%$188/sqft |
Source: Bright MLS #VAPW2006842 Report a problem | ||
| 3/24/2016 | Sold | $378,500-0.4%$144/sqft |
Source: Public Record Report a problem | ||
| 1/14/2016 | Pending sale | $379,990$145/sqft |
Source: Long & Foster Real Estate, Inc. #PW9545630 Report a problem | ||
| 1/8/2016 | Listed for sale | $379,990+27.1%$145/sqft |
Source: Long & Foster Real Estate, Inc. #PW9545630 Report a problem | ||
| 11/23/2010 | Listing removed | $299,000+1.7%$114/sqft |
Source: iseemedia #13729 Report a problem | ||
| 4/8/2010 | Sold | $294,000-1.7%$112/sqft |
Source: Public Record Report a problem | ||
| 3/20/2010 | Price change | $299,000+3.5%$114/sqft |
Source: iseemedia #13729 Report a problem | ||
| 3/6/2010 | Price change | $289,000-1%$110/sqft |
Source: Long & Foster Real Estate, Inc. #PW7182905 Report a problem | ||
| 1/29/2010 | Price change | $292,000-2.3%$111/sqft |
Source: Long & Foster Real Estate, Inc. #PW7182905 Report a problem | ||
| 10/16/2009 | Listed for sale | $299,000+27.3%$114/sqft |
Source: Long & Foster Real Estate, Inc. #PW7182905 Report a problem | ||
| 10/29/2001 | Sold | $234,900+25.8%$89/sqft |
Source: Public Record Report a problem | ||
| 5/17/1999 | Sold | $186,777$71/sqft |
Source: Public Record Report a problem | ||
Public tax history
| Year | Property taxes | Tax assessment |
|---|---|---|
| 2025 | $5,834 +10.8% | $595,000 +12.4% |
| 2024 | $5,264 -2.3% | $529,300 +2.2% |
| 2023 | $5,387 +4.5% | $517,700 +13.8% |
| 2022 | $5,154 +1.5% | $455,100 +9.7% |
| 2021 | $5,079 +4.5% | $415,000 +5.5% |
| 2020 | $4,860 +109.3% | $393,400 +2.3% |
| 2019 | $2,322 -49.1% | $384,600 +1.8% |
| 2018 | $4,562 +5.4% | $377,800 +5.3% |
| 2017 | $4,328 +5.4% | $358,700 +7.2% |
| 2016 | $4,108 +5.8% | $334,600 +3.9% |
| 2015 | $3,884 | $322,000 +4.1% |
| 2014 | $3,884 | $309,200 +11.5% |
| 2013 | -- | $277,300 +9.5% |
| 2012 | -- | $253,200 +9.6% |
| 2010 | -- | $231,000 +5.1% |
| 2009 | -- | $219,700 -32.2% |
| 2008 | -- | $324,000 -11.3% |
| 2007 | -- | $365,200 -13.8% |
| 2006 | -- | $423,500 +36.4% |
| 2005 | -- | $310,400 +13.2% |
| 2004 | -- | $274,200 +16.7% |
| 2003 | -- | $235,000 +17.8% |
| 2002 | -- | $199,500 +7.1% |
| 2001 | -- | $186,200 |
Find assessor info on the county website
Neighborhood: 20155
Nearby homes
- $674,9004 bd4 ba2.8k sqft6842 Hollow Glen Ct, Gainesville, VA 20155Off Market
- $614,1003 bd3 ba1.7k sqft6834 Hollow Glen Ct, Gainesville, VA 20155Off Market

- $645,2004 bd2 ba2.4k sqft6870 Hollow Glen Ct, Gainesville, VA 20155Off Market
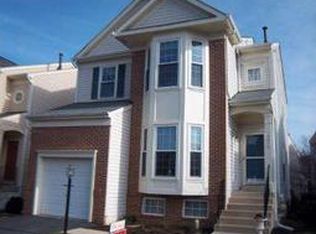
- $623,5003 bd4 ba2.4k sqft6866 Hollow Glen Ct, Gainesville, VA 20155Off Market
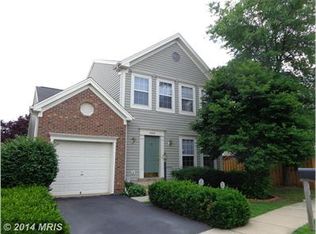
- $653,2004 bd4 ba2.5k sqft6874 Hollow Glen Ct, Gainesville, VA 20155Off Market
- $617,7004 bd3 ba1.6k sqft6858 Hollow Glen Ct, Gainesville, VA 20155Off Market
- $637,5004 bd3 ba2.5k sqft6878 Hollow Glen Ct, Gainesville, VA 20155Off Market
- $687,8004 bd4 ba2.7k sqft6837 Hollow Glen Ct, Gainesville, VA 20155Off Market
Nearby schools
GreatSchools rating
- 8/10George G. Tyler Elementary SchoolGrades: PK-5Distance: 0.5 mi
- 6/10Bull Run Middle SchoolGrades: 6-8Distance: 1.1 mi
- 7/10Gainesville HighGrades: 9-11Distance: 2.2 mi
Schools provided by the listing agent
- Elementary: Tyler
- Middle: Bull Run
- High: Gainesville
- District: Prince William County Public Schools
Source: Bright MLS. This data may not be complete. We recommend contacting the local school district to confirm school assignments for this home.
Get a cash offer in 3 minutes
Find out how much your home could sell for in as little as 3 minutes with a no-obligation cash offer.
Estimated market value
$647,600
Get a cash offer in 3 minutes
Find out how much your home could sell for in as little as 3 minutes with a no-obligation cash offer.
Estimated market value
$647,600
- Virginia
- Prince William County
- Gainesville
- 20155
- 6838 Hollow Glen Ct
Nearby cities
Nearby zip codes
Other Gainesville Topics
