Skip main navigation
Sold
  • $453,000

    6838 Jacone Dr, Brownsburg, IN 46112

    4beds
    2,744sqft
    Residential, Single Family Residence
    Built in 2024
    7,405 Square Feet Lot
    $470,300 Zestimate®
    $165/sqft
    $2,958 Estimated rent

    Home value

    $470,300

    $428,000 - $517,000

    $2,958/mo

    Zestimate® history
    Loading
    Loading...

    Owner options

    List your home for rent

    $2,958/mo

    Rent Zestimate®

    Find your next renter with Zillow Rental Manager. Plus, with online applications, you can quickly screen prospective tenants – for free.

    Learn more

    $2,958/mo

    Rent Zestimate®

    Refinance and save

    $3,739/mo

    Est. payment

    Refinancing to a lower rate could help reduce your monthly payments and save thousands over the life of the loan.

    See today's rates

    $3,739/mo

    Est. payment

    Explore your selling options

    Work with a Zillow partner agent

    Leverage their expertise and Zillow's premium Showcase listings to get your home seen by more buyers.

    Get started

    List with your own agent

    Get your home in front of millions of buyers by listing it on Zillow.

    Learn how to do it

    Sell it yourself

    Take full control of how buyers see your home on Zillow by listing For Sale by Owner (FSBO).

    List your home

    What's special

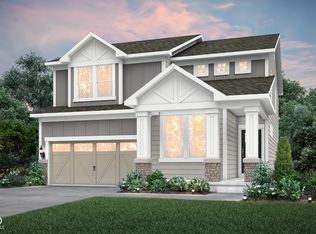
    Welcome to the Park Place floorplan at Greystone! This beautifully crafted home combines modern style with practical living spaces, designed to enhance your everyday life. The main level showcases a chef-inspired kitchen with 42" white cabinets, sleek white quartz countertops, and high-end stainless steel appliances, including a built-in wall oven, microwave, 36" five-burner gas cooktop, and vented hood. The spacious kitchen seamlessly connects to the Gathering Room, complete with a cozy fireplace, and the Cafe Dining Area, creating the perfect setting for entertaining or daily living. A versatile Flex Room offers endless possibilities-whether for work, play, or relaxation-while the Pulte Planning Center provides an organized space for managing daily tasks. The Everyday Entry ensures effortless access to the heart of the home, blending convenience with functionality. Upstairs, the spacious Owner's Suite offers a private retreat with a spa-like en-suite bath, a walk-in shower, and a generous walk-in closet. Three additional bedrooms, a central loft, and a secondary bath provide ample space to suit a variety of needs. The covered back porch offers a relaxing outdoor retreat, ideal for unwinding or hosting. Discover the convenience of a walkable and bikeable community, where everyday conveniences, dining options, and retail outlets are just steps away from your doorstep.

    Zillow last checked:

    Listing updated:

    Listed by:

    Non-BLC Member 317-956-1912,

    MIBOR REALTOR® Association

    Source: MIBOR as distributed by MLS GRID,MLS#: 22021117MLS Logo

    Facts & features

    Interior

    Bedrooms & bathrooms
    • Bedrooms: 4
    • Bathrooms: 3
    • Full bathrooms: 2
    • 1/2 bathrooms: 1
    • Main level bathrooms: 1
    Primary bedroom
    • Features: Closet Walk in
    Primary bathroom
    • Features: Shower Stall Full, Sinks Double
    Heating
    • High Efficiency (90%+ AFUE )
    Cooling
    • Has cooling: Yes
    Appliances
    • Included: Gas Cooktop, Dishwasher, Disposal, Kitchen Exhaust, Microwave, Oven
    Features
    • Attic Access, Walk-In Closet(s)
    • Windows: Screens, Windows Vinyl
    • Has basement: No
    • Attic: Access Only
    • Number of fireplaces: 1
    • Fireplace features: Great Room
    Interior area
    • Total structure area: 2,744
    • Total interior livable area: 2,744 sqft

    Property

    Parking
    • Total spaces: 2
    • Parking features: Concrete, Attached
    • Attached garage spaces: 2
    • Details: Garage Parking Other(Garage Door Opener)
    Features
    • Levels: Two
    • Stories: 2
    • Patio & porch: Covered, Patio
    Lot
    • Size: 7,405 Square Feet
    • Features: Curbs, Sidewalks, Trees-Small (Under 20 Ft)
    Details
    • Parcel number: 320703102014000026
    • Horse amenities: None

    Construction

    Type & style
    • Home type: SingleFamily
    • Architectural style: Traditional
    • Property subtype: Residential, Single Family Residence
    Materials
    • Brick, Cement Siding
    • Foundation: Slab
    Condition
    • New Construction
    • New construction: Yes
    • Year built: 2024
    Details
    • Builder name: Pulte Homes

    Utilities & green energy

    • Water: Municipal/City

    Community & HOA

    Community
    • Subdivision: Greystone
    HOA
    • Has HOA: Yes
    • Amenities included: Clubhouse, Pool, Tennis Court(s), Trail(s), Maintenance, Park, Playground, Management, Snow Removal
    • Services included: Association Home Owners, Clubhouse, Entrance Common, Maintenance, ParkPlayground, Management, Snow Removal, Tennis Court(s), Walking Trails
    • HOA fee: $974 annually
    • HOA phone: 463-221-5679
    Location
    • Region: Brownsburg

    Financial & listing details

    • Price per square foot: $165/sqft
    • Tax assessed value: $289,500
    • Annual tax amount: $600
    • Date on market: 2/7/2025
    • Cumulative days on market: 1 day

    Price history

    DateEventPrice
    2/7/2025Sold$453,000+18.3%$165/sqft
    Source: MIBOR as distributed by MLS GRID #22021117 Report a problem
    8/2/2024Listing removed--
    Source: Pulte Report a problem
    7/23/2024Listed for sale$382,990$140/sqft
    Source: Pulte Report a problem

    Public tax history

    YearProperty taxesTax assessment
    2025$4 $289,500 +144650%
    2024-- $200
    Find assessor info on the county website

    Neighborhood: 46112

    Nearby schools

    GreatSchools rating
    Schools provided by the listing agent
    • Elementary: Delaware Trail Elementary School
    • Middle: Brownsburg East Middle School
    • High: Brownsburg High School

    Source: MIBOR as distributed by MLS GRID. This data may not be complete. We recommend contacting the local school district to confirm school assignments for this home.

    Get a cash offer in 3 minutes
    Find out how much your home could sell for in as little as 3 minutes with a no-obligation cash offer.
    Estimated market value
    $470,300
    Get a cash offer in 3 minutes
    Find out how much your home could sell for in as little as 3 minutes with a no-obligation cash offer.
    Estimated market value
    $470,300