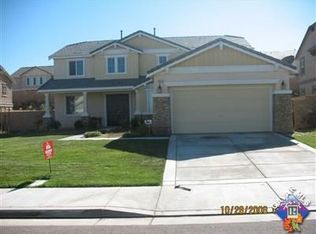
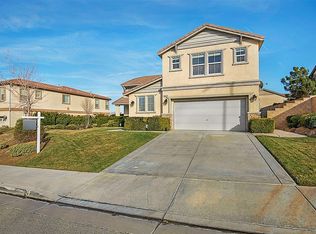
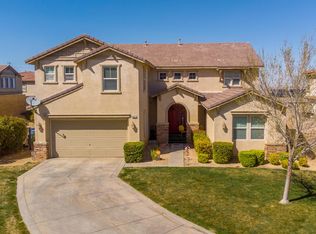
Step into refined living with this beautifully designed two-story home that perfectly balances elegance, functionality, and everyday comfort. From the moment you enter, you’re welcomed by an airy, light-filled interior with impressive ceilings and a striking staircase that sets the tone for the rest of the home. The main level offers a seamless flow between formal and informal spaces, including a sophisticated living area, a dedicated dining space ideal for gatherings, and a cozy family room anchored by a charming fireplace. The layout is thoughtfully designed to accommodate both entertaining and relaxed day-to-day living. At the center of it all is a well-appointed kitchen featuring sleek countertops, quality stainless steel appliances, ample cabinetry, and a spacious pantry for added storage and convenience. Designed with both style and practicality in mind, it opens naturally to the surrounding living spaces—perfect for hosting or staying connected with family. A flexible bonus room on the first floor offers endless possibilities, whether you envision a home office, fitness room, or media space. A full bathroom and a convenient laundry area enhance the home’s functionality. Upstairs, the primary suite serves as a peaceful retreat, offering generous space, large closets, and a private bathroom designed for comfort and relaxation. Additional bedrooms are well-sized and thoughtfully laid out with walk-in closets, providing plenty of room for family or guests. Step outside into your private backyard, where a newly built barbecue grill creates the perfect setting for entertaining, weekend gatherings, or simply enjoying outdoor dining in comfort. With its thoughtful layout, inviting atmosphere, and versatile living spaces, this home offers the perfect setting for both everyday living and special moments. No HOA and no Mello-Roos, offering added value and long-term savings.
Sold for $679,000
Zillow last checked:
Listing updated:
Bought with:
Antonette Aguilar, DRE #01815812
Elevate Real Estate Agency
Source: CRMLS,MLS#: PF26059446 Originating MLS: California Regional MLS
Originating MLS: California Regional MLSPrice history
| Date | Event | Price |
|---|---|---|
| 8/7/2026 | Sold | $679,000$183/sqft |
Source:  CRMLS #PF26059446 Report a problem CRMLS #PF26059446 Report a problem | ||
| 7/27/2026 | Pending sale | $679,000$183/sqft |
Source: CRMLS #PF26059446 Report a problem | ||
| 5/6/2026 | Contingent | $679,000$183/sqft |
Source: CRMLS #PF26059446 Report a problem | ||
| 5/1/2026 | Price change | $679,000-2.3%$183/sqft |
Source: CRMLS #PF26059446 Report a problem | ||
| 3/19/2026 | Listed for sale | $695,000+18899.5%$187/sqft |
Source: CRMLS #PF26059446 Report a problem | ||
| 9/5/2025 | Sold | $3,658-14.9%$1/sqft |
Source: Agent Provided Report a problem | ||
| 9/5/2025 | Listing removed | $3,950$1/sqft |
Source: CRMLS #PF25102654 Report a problem | ||
| 7/20/2025 | Price change | $3,950-4.8%$1/sqft |
Source: CRMLS #PF25102654 Report a problem | ||
| 7/10/2025 | Price change | $4,150-5.7%$1/sqft |
Source: CRMLS #PF25102654 Report a problem | ||
| 6/5/2025 | Listed for rent | $4,400+10%$1/sqft |
Source: CRMLS #PF25102654 Report a problem | ||
| 5/3/2024 | Sold | $4,300-99.3%$1/sqft |
Source: Agent Provided Report a problem | ||
| 4/30/2024 | Listing removed | -- |
Source: Zillow Rentals Report a problem | ||
| 3/21/2024 | Listed for rent | $4,000$1/sqft |
Source: Zillow Rentals Report a problem | ||
| 7/26/2021 | Sold | $630,000+5%$170/sqft |
Source:  GAVAR #21005088 Report a problem GAVAR #21005088 Report a problem | ||
| 6/9/2021 | Listed for sale | $600,000+62.6%$162/sqft |
Source: GAVAR #21005088 Report a problem | ||
| 10/8/2014 | Sold | $369,000-2.6%$100/sqft |
Source: Public Record Report a problem | ||
| 6/13/2014 | Listed for sale | $379,000+40.4%$102/sqft |
Source: Antelope Valley Real Estate #1406653 Report a problem | ||
| 5/9/2014 | Sold | $270,000-25.2%$73/sqft |
Source: Public Record Report a problem | ||
| 4/22/2008 | Sold | $361,000-54.9%$97/sqft |
Source: Public Record Report a problem | ||
| 9/21/2006 | Sold | $800,000+29.3%$216/sqft |
Source: Public Record Report a problem | ||
| 3/24/2006 | Sold | $618,500$167/sqft |
Source: Public Record Report a problem | ||
Get a cash offer in 3 minutes
Find out how much your home could sell for in as little as 3 minutes with a no-obligation cash offer.
Estimated market value
$674,400
