Come see this better than new home! This sought after Morgan plan has the versatility that you want. The front room can be used as an office or a sitting room and has large windows with wonderful light. From there you walk into the kitchen that boasts a large island with quartz countertops, subway tile, SS appliances, and a gas range! The open floor plan opens onto a lovely patio/garden which connects the detached garage. Enjoy relaxing out there in your private hot-tub. Upstairs you will find the primary suite and bathroom. There are also two other guest rooms and a full bath! Energy Star and WIFi Certified! Oversized one car garage with additional guest parking within steps of home. Neighborhood pool across the street.
Closed
$375,000
6838 Piper Thorn Way, Indian Land, SC 29707
3beds
1,983sqft
Townhouse
Built in 2020
0.06 Acres Lot
$350,500 Zestimate®
$189/sqft
$2,493 Estimated rent
Home value
$350,500
$333,000 - $368,000
$2,493/mo
Zestimate® history
Owner options
List your home for rent
$2,493/mo
Rent Zestimate®
Find your next renter with Zillow Rental Manager. Plus, with online applications, you can quickly screen prospective tenants – for free.
$2,493/mo
Rent Zestimate®
Refinance and save
$1,785/mo
Est. payment
Refinancing to a lower rate could help reduce your monthly payments and save thousands over the life of the loan.
$1,785/mo
Est. payment
Explore your selling options
Work with a Zillow partner agent
Leverage their expertise and Zillow's premium Showcase listings to get your home seen by more buyers.
Get startedList with your own agent
Get your home in front of millions of buyers by listing it on Zillow.
Learn how to do itSell it yourself
Take full control of how buyers see your home on Zillow by listing For Sale by Owner (FSBO).
List your homeWhat's special
Zillow last checked:
Listing updated:
Listed by:
Katherine Seger kseger@signaturehg.com,
EXP Realty LLC Rock Hill
Bought with:
Julie Etheridge
Keller Williams Connected
Source: Canopy MLS as distributed by MLS GRID,MLS#: 4153490
Facts & features
Interior
Bedrooms & bathrooms
- Bedrooms: 3
- Bathrooms: 3
- Full bathrooms: 2
- 1/2 bathrooms: 1
Primary bedroom
- Level: Upper
Bedroom s
- Level: Upper
Bedroom s
- Level: Upper
Bathroom half
- Level: Main
Bathroom full
- Level: Upper
Bathroom full
- Level: Upper
Kitchen
- Level: Main
Living room
- Level: Main
Office
- Level: Main
Heating
- Forced Air, Natural Gas, Zoned
Cooling
- Central Air, Zoned
Appliances
- Included: Dishwasher, Disposal, Electric Oven, Electric Water Heater, Gas Range, Microwave
- Laundry: Upper Level
Features
- Soaking Tub, Kitchen Island, Pantry, Walk-In Closet(s), Walk-In Pantry
- Flooring: Carpet, Tile, Vinyl
- Has basement: No
- Attic: Pull Down Stairs
Interior area
- Total structure area: 1,983
- Total interior livable area: 1,983 sqft
- Finished area above ground: 1,983
- Finished area below ground: 0
Property
Parking
- Total spaces: 1
- Parking features: Detached Garage, Parking Space(s), Garage on Main Level
- Garage spaces: 1
Features
- Levels: Two
- Stories: 2
- Entry location: Main
- Patio & porch: Patio
- Pool features: Community
- Has spa: Yes
- Spa features: Heated
- Fencing: Fenced
Lot
- Size: 0.06 Acres
- Features: Private
Details
- Parcel number: 0016D0H103.00
- Zoning: RES
- Special conditions: Standard
Construction
Type & style
- Home type: Townhouse
- Property subtype: Townhouse
Materials
- Brick Partial, Vinyl
- Foundation: Slab
Condition
- New construction: No
- Year built: 2020
Details
- Builder model: Morgan B
- Builder name: Lennar
Utilities & green energy
- Sewer: Public Sewer
- Water: City
Community & HOA
Community
- Subdivision: The Greens
HOA
- Has HOA: Yes
- HOA fee: $200 monthly
- HOA name: Red Rock Mgt., Po Box 996, Commerce, Ga. 30529
Location
- Region: Indian Land
Financial & listing details
- Price per square foot: $189/sqft
- Tax assessed value: $240,500
- Annual tax amount: $2,494
- Date on market: 6/20/2024
- Cumulative days on market: 4 days
- Listing terms: Cash,Conventional,FHA,VA Loan
- Road surface type: Concrete
Price history
Price history is unavailable.
Public tax history
Tax history is unavailable.
Find assessor info on the county website
Neighborhood: 29707
Nearby homes
- $343,000-- bd2 ba2k sqft6832 Piper Thorn Way, Indian Land, SC 29707Off Market
- $350,400-- bd2 ba1.9k sqft6842 Piper Thorn Way, Indian Land, SC 29707Off Market
- $333,200-- bd2 ba1.8k sqft6828 Piper Thorn Way, Indian Land, SC 29707Off Market
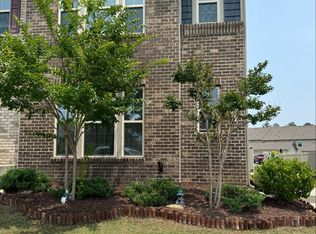
- $347,3003 bd3 ba2k sqft6824 Piper Thorn Way, Indian Land, SC 29707Off Market
- $353,100-- bd2 ba1.9k sqft6820 Piper Thorn Way, Indian Land, SC 29707Off Market
- $335,600-- bd2 ba1.8k sqft6818 Piper Thorn Way, Indian Land, SC 29707Off Market
- $357,500-- bd2 ba1.8k sqft5341 Orchid Bloom Dr, Indian Land, SC 29707Off Market
- $370,0003 bd3 ba2k sqft5337 Orchid Bloom Dr, Indian Land, SC 29707Sold
Nearby schools
GreatSchools rating
- 5/10Van Wyck ElementaryGrades: PK-4Distance: 5.7 mi
- 6/10Indian Land Middle SchoolGrades: 7-8Distance: 1.8 mi
- 7/10Indian Land High SchoolGrades: 9-12Distance: 3.4 mi
Schools provided by the listing agent
- Elementary: Indian Land
- Middle: Indian Land
- High: Indian Land
Source: Canopy MLS as distributed by MLS GRID. This data may not be complete. We recommend contacting the local school district to confirm school assignments for this home.
Get a cash offer in 3 minutes
Find out how much your home could sell for in as little as 3 minutes with a no-obligation cash offer.
Estimated market value
$350,500
Get a cash offer in 3 minutes
Find out how much your home could sell for in as little as 3 minutes with a no-obligation cash offer.
Estimated market value
$350,500
- South Carolina
- Fort Mill
- 29707
- 6838 Piper Thorn Way
