UNDER CONSTRUCTION! DO NOT APPROACH THE PROPERTY! APPOINTMENT ONLY! NEW CONSTRUCTION, FINISHED BASEMENT, POOL. Welcome to this stunning new construction home offering space, versatility, and endless potential! Situated on a generous 0.6-acre lot, this property features 5 bedrooms and 3 full bathrooms with a bright, open layout perfect for modern living. Enjoy the convenience of two full kitchens-one upstairs and one in the fully finished basement-ideal for multi-generational living or added flexibility. The basement also features sleek epoxy floors for a clean, modern finish. Step outside to your private backyard with a pool, perfect for relaxing or entertaining. This home truly offers the perfect blend of comfort, functionality, and opportunity-don't miss it!
Active
$460,000
6838 Sandy Creek Dr, Riverdale, GA 30274
5beds
3,283sqft
Single Family Residence
Built in 1962
-- sqft lot
$453,100 Zestimate®
$140/sqft
$-- HOA
What's special
Bright open layoutTwo full kitchensSleek epoxy floorsFully finished basement
- 170 days
- 62
- 6
Zillow last checked:
Listing updated:
Listed by:
Mayra Osorio 678-815-6441,
Keller Williams Realty Atl. Partners
Source: GAMLS,MLS#: 10714669
Facts & features
Interior
Bedrooms & bathrooms
- Bedrooms: 5
- Bathrooms: 3
- Full bathrooms: 3
Rooms
- Room types: Other
Heating
- Electric
Cooling
- Electric
Appliances
- Included: Dishwasher, Oven/Range (Combo), Refrigerator
- Laundry: Laundry Closet
Features
- Master On Main Level, Other
- Flooring: Laminate
- Basement: Finished
- Number of fireplaces: 2
Interior area
- Total structure area: 3,283
- Total interior livable area: 3,283 sqft
- Finished area above ground: 1,852
- Finished area below ground: 1,431
Property
Parking
- Parking features: Garage
- Has garage: Yes
Features
- Levels: Two
- Stories: 2
- Exterior features: Other
Lot
- Features: Corner Lot
Details
- Additional structures: Garage(s)
- Parcel number: 13150C C003
Construction
Type & style
- Home type: SingleFamily
- Architectural style: Other
- Property subtype: Single Family Residence
Materials
- Stucco
- Roof: Other
Condition
- New Construction
- New construction: Yes
- Year built: 1962
Utilities & green energy
- Sewer: Public Sewer
- Water: Public
- Utilities for property: Electricity Available
Community & HOA
Community
- Features: None
- Subdivision: Sherwood Park
HOA
- Has HOA: No
- Services included: None
Location
- Region: Riverdale
Financial & listing details
- Price per square foot: $140/sqft
- Tax assessed value: $214,400
- Annual tax amount: $3,913
- Date on market: 3/20/2026
- Cumulative days on market: 170 days
- Listing agreement: Exclusive Right To Sell
- Listing terms: Cash,Conventional,FHA
- Electric utility on property: Yes
Estimated market value
$453,100
$430,000 - $476,000
$2,985/mo
Price history
| Date | Event | Price |
|---|---|---|
| 3/20/2026 | Listed for sale | $460,000+379.2%$140/sqft |
Source:  GAMLS #10714669 Report a problem GAMLS #10714669 Report a problem | ||
| 8/21/1998 | Sold | $96,000$29/sqft |
Source: Public Record Report a problem | ||
Public tax history
| Year | Property taxes | Tax assessment |
|---|---|---|
| 2025 | $2,901 +1.4% | $85,760 +2.9% |
| 2024 | $2,862 +93.8% | $83,360 +12.3% |
| 2023 | $1,477 -13.7% | $74,200 +24.5% |
| 2022 | $1,711 +21.9% | $59,600 +18.3% |
| 2021 | $1,404 +11.9% | $50,400 +10.1% |
| 2020 | $1,255 +4.7% | $45,760 -58.1% |
| 2019 | $1,199 +3.7% | $109,203 +157.2% |
| 2018 | $1,156 +3% | $42,466 +2.5% |
| 2017 | $1,122 -38.3% | $41,428 -1.2% |
| 2016 | $1,819 | $41,930 |
| 2015 | $1,819 +74.1% | -- |
| 2014 | $1,045 -0.5% | $40,023 |
| 2013 | $1,050 -7.9% | -- |
| 2012 | $1,140 -31.7% | -- |
| 2011 | $1,668 +12.6% | -- |
| 2010 | $1,482 -3.8% | -- |
| 2009 | $1,541 +28.4% | -- |
| 2008 | $1,200 +12.9% | -- |
| 2007 | $1,063 -1.7% | -- |
| 2006 | $1,081 +12.5% | -- |
| 2005 | $961 -28.9% | -- |
| 2003 | $1,352 +19.5% | -- |
| 2002 | $1,131 +14.3% | -- |
| 2001 | $989 +19.9% | -- |
| 2000 | $825 | -- |
Find assessor info on the county website
Monthly payment
Est. payment
Payment breakdown
Explore the cost of this home by adjusting the details. Changes won't be saved.Climate risks
Neighborhood: 30274
Nearby schools
Schools provided by the listing agent
- Elementary: Riverdale
- Middle: Riverdale
- High: Drew
Source: GAMLS. This data may not be complete. We recommend contacting the local school district to confirm school assignments for this home.
Similar homes
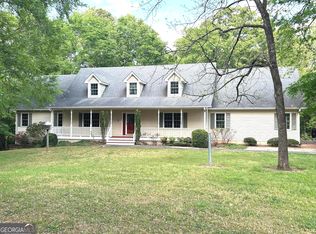
- $449,9005 bd3 ba3.1k sqft4800 Bethlehem Rd, Fairburn, GA 30213Active
 MLS ID #10828990, Joseph Byrd, Byrd Properties LLC. GAMLS
 - $399,0005 bd5 ba3.1k sqft106 Meadowlark Ln, Jonesboro, GA 30236Active
 MLS ID #10789514, Karen Graiser, Keller Williams Realty Atl. Partners. GAMLS
 - $449,0003 bd2 ba1.8k sqft105 Hickory Pl, Fayetteville, GA 30214Active
 MLS ID #10826724, Michele Rising, REMAX Concierge. GAMLS
 - $459,9005 bd3 ba2.6k sqft1752 Emerald Dr Lot 8, Jonesboro, GA 30236Active
 MLS ID #10742891, Stephanie Williams, NewHomes NewHomes LLC. GAMLS
 - $369,0004 bd3 ba2.3k sqft236 Smithstone Path, Fayetteville, GA 30214ActiveMLS ID #10728235, Jonathan Minerick, Homecoin.com. GAMLS
- $599,9995 bd3 ba3.1k sqft685 S Jeff Davis Dr, Fayetteville, GA 30215ActiveMLS ID #10840705, Shakenia Essien, Atlanta Communities. GAMLS
- $279,0006 bd2 ba2.5k sqft745 S Carter Dr, Jonesboro, GA 30236ActiveMLS ID #10834948, Shamoin C Parks, FED-MAN Real Estate, LLC. GAMLS
- $470,0005 bd4 ba3.2k sqft1576 Lakewood Ave SE, Atlanta, GA 30315ActiveMLS ID #10709302, Jason H Harris, Harris Real Estate Services. GAMLS
- $349,9005 bd3 ba2.6k sqft207 Williamsburg Cir, McDonough, GA 30253ActiveMLS ID #10839858, Heidi Baxter, Keller Williams Realty Atl. Partners. GAMLS
- $249,9004 bd3 ba1.9k sqft7423 Chilton Ln, Riverdale, GA 30296ActiveMLS ID #10715274, Dujuan Mosely, Virtual Properties Realty.com. GAMLS
- $455,0004 bd6 ba2.6k sqft2739 Flagstone Dr SE, Atlanta, GA 30316ActiveMLS ID #10642765, Shamika Jaudon, Virtual Properties Realty.com. GAMLS
- $444,9004 bd3 ba2.5k sqft1768 Emerald Dr Lot 10, Jonesboro, GA 30236ActiveMLS ID #10742881, Stephanie Williams, NewHomes NewHomes LLC. GAMLS
- $299,5003 bd3 ba1.6k sqft6196 Stimson Way, Riverdale, GA 30296ActiveMLS ID #10824880, Eugen Voloti, Virtual Properties Realty.Net. GAMLS
- $449,9005 bd3 ba2.3k sqft145 Linda Way Lot 3, Fayetteville, GA 30215ActiveMLS ID #10825240, Taylor Knight, Chisel Mill Realty. GAMLS
- $259,9903 bd2 ba2.3k sqft96 Sedgefield Dr, Jonesboro, GA 30236ActiveMLS ID #10715301, Javier Torres, Villa Realty Group LLC. GAMLS
- $293,9995 bd2 ba2.6k sqft656 River Bend Dr, Jonesboro, GA 30238ActiveMLS ID #10834898, Alia Smith, Virtual Properties Realty.com. GAMLS
- $429,9004 bd3 ba2.2k sqft1760 Emerald Dr Lot 9, Jonesboro, GA 30236ActiveMLS ID #10742889, Stephanie Williams, NewHomes NewHomes LLC. GAMLS
- $250,0004 bd3 ba1.7k sqft8947 Yarmouth Dr, Jonesboro, GA 30238For Sale
 MLS ID #7812162, RJ Cox, Evergreen Investments. FMLS GA
 - $412,9005 bd3 ba3.5k sqft1483 Hidden Hills Pkwy, Stone Mountain, GA 30088ActiveMLS ID #10810206, LaCressa Morrow, Keller Williams Realty. GAMLS
- $539,9006 bd5 ba4.1k sqft2340 Highview Rd SW, Atlanta, GA 30311ActiveMLS ID #10821757, Yolanda Henderson, Henderson & Associates Realty. GAMLS
