Skip main navigation
Off market
  • $318,300

    6838 Stewart Dr, South Bend, IN 46614

    2beds
    1,424sqft
    SingleFamily
    Built in 2023
    5,083 Square Feet Lot
    $318,300 Zestimate®
    $224/sqft
    $2,157 Estimated rent

    Home value

    $318,300

    $299,000 - $341,000

    $2,157/mo

    Zestimate® history
    Loading
    Loading...

    Owner options

    List your home for rent

    $2,157/mo

    Rent Zestimate®

    Find your next renter with Zillow Rental Manager. Plus, with online applications, you can quickly screen prospective tenants – for free.

    Learn more

    $2,157/mo

    Rent Zestimate®

    Refinance and save

    $1,998/mo

    Est. payment

    Refinancing to a lower rate could help reduce your monthly payments and save thousands over the life of the loan.

    See today's rates

    $1,998/mo

    Est. payment

    Explore your selling options

    Work with a Zillow partner agent

    Leverage their expertise and Zillow's premium Showcase listings to get your home seen by more buyers.

    Get started

    List with your own agent

    Get your home in front of millions of buyers by listing it on Zillow.

    Learn how to do it

    Sell it yourself

    Take full control of how buyers see your home on Zillow by listing For Sale by Owner (FSBO).

    List your home

    What's special

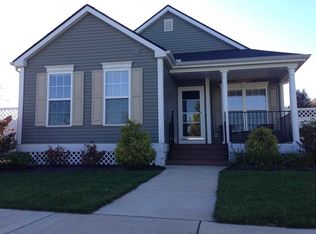
    **OPEN HOUSE SUNDAY 1-3PM Visit our information center at 6810 Tyler Dr for more information on this home to be built.** Proposed New Home to Be Started Upon Sale - Charming craftsman style one story home in an adorable section of Lafayette Falls with a central relaxation park with benches, post lamps, and flowers! Covered front porch leads to foyer entry. Luxury vinyl plank flooring throughout the open great room that has 10' ceilings, a cozy fireplace with built-ins, and is open to the dining area and kitchen. Kitchen has granite counters/island, stainless appliances, and a nook for dining. The first floor Master Suite has a walk-in closet and master bath with double sink vanity and a walk-in tile shower. The main level second bedroom has nearby access to a full bath with a tub/shower combo. Convenient mudroom/laundry off the rear-loading garage. The full basement has two egress windows and is plumbed for a bath. Options to finish basement can be worked into purchase. Landscaping/irrigation package included. This neighborhood features city water and sewer. Click on Virtual Tour for 360 Walkthrough Tour of a similar completed home!

    This property is not currently displayed as for sale or rent on Zillow. This may be different from what's on other websites or public sources.

    Facts & features

    Interior

    Bedrooms & bathrooms
    • Bedrooms: 2
    • Bathrooms: 2
    • Full bathrooms: 2
    Interior area
    • Total interior livable area: 1,424 sqft

    Property

    Lot
    • Size: 5,083 Square Feet

    Construction

    Type & style
    • Home type: SingleFamily
    Condition
    • Year built: 2023

    Community & HOA

    Location
    • Region: South Bend

    Financial & listing details

    • Price per square foot: $224/sqft

    Price history

    DateEventPrice
    3/15/2023Listing removed--
    Source: Coldwell Banker Real Estate Group Report a problem
    1/28/2023Listed for sale$334,900$235/sqft
    Source: Coldwell Banker Real Estate Group #202302415 Report a problem

    Public tax history

    Tax history is unavailable.

    Neighborhood: 46614

    Nearby schools

    GreatSchools rating
    Get pre-qualified for a loan
    At Zillow Home Loans, we can pre-qualify you in as little as 5 minutes with no impact to your credit score.

    An equal housing lender. NMLS #10287.