Skip main navigation
Sold for $480,000
  • $480,000

    6838 Stoneheath Ln, Port Orange, FL 32128

    4beds
    2,163sqft
    Single Family Residence
    Built in 2010
    8,400 Square Feet Lot
    $480,000 Zestimate®
    $222/sqft
    $2,722 Estimated rent

    Home value

    $480,000

    $446,000 - $518,000

    $2,722/mo

    Zestimate® history
    Loading
    Loading...

    Owner options

    List your home for rent

    $2,722/mo

    Rent Zestimate®

    Find your next renter with Zillow Rental Manager. Plus, with online applications, you can quickly screen prospective tenants – for free.

    Learn more

    $2,722/mo

    Rent Zestimate®

    Refinance and save

    $3,346/mo

    Est. payment

    Refinancing to a lower rate could help reduce your monthly payments and save thousands over the life of the loan.

    See today's rates

    $3,346/mo

    Est. payment

    Explore your selling options

    Work with a Zillow partner agent

    Leverage their expertise and Zillow's premium Showcase listings to get your home seen by more buyers.

    Get started

    List with your own agent

    Get your home in front of millions of buyers by listing it on Zillow.

    Learn how to do it

    Sell it yourself

    Take full control of how buyers see your home on Zillow by listing For Sale by Owner (FSBO).

    List your home

    What's special

    Fenced yardScreened-in porchLarge ensuite bathroomOpen floor planExpansive master suiteBorders a nature preserveFull irrigation system
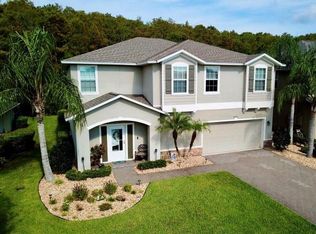
    Welcome to this beautifully maintained 4-bedroom, 2-bathroom former model home in the highly sought-after Waters Edge community of Port Orange, FL. Set on a premium corner lot, this residence showcases manicured landscaping, a fenced yard, and borders a Nature preserve for a perfect blend of privacy and curb appeal. Inside, the open floor plan features raised ceilings, a formal dining room, and a chef’s kitchen complete with solid wood cabinetry, Silestone countertops, stainless-steel appliances, and both table and bar seating. From the open living area, sliding glass doors extend your living space outdoors to a screened-in porch, with an additional 400 sq ft paver patio, and custom pergola. This split bedroom floor plan ensures privacy and comfort for family or guests.The expansive master suite is a private retreat, featuring a custom Closet By Design system and a large ensuite bathroom. This home has been thoughtfully upgraded, including: double-pane windows (2018), HVAC system (2020), pergola (2021), and fresh interior paint (2025). Additional practical features include a full irrigation system, gutters, front storm door, and hurricane shutters on all windows, doors, and sliders. Water's Edge is one of Port Orange’s premier communities, known for its top-rated schools, tranquil surroundings, and family-friendly atmosphere. Located less then 15 minutes from the Beach and surrounded by top ranked Golf Courses. Schedule your private tour today!

    Zillow last checked:

    Listing updated:

    Listed by:

    Dylan Smith 386-405-3843,

    LPT REALTY, LLC 877-366-2213

    Bought with:

    Dylan Smith, 3384924

    LPT REALTY, LLC

    Source: Stellar MLS,MLS#: NS1085761MLS LogoOriginating MLS: Orlando Regional

    Facts & features

    Interior

    Bedrooms & bathrooms
    • Bedrooms: 4
    • Bathrooms: 2
    • Full bathrooms: 2
    Primary bedroom
    • Features: Walk-In Closet(s)
    • Level: First
    • Area: 273 Square Feet
    • Dimensions: 13x21
    Bedroom 1
    • Features: Built-in Closet
    • Level: First
    • Area: 143 Square Feet
    • Dimensions: 11x13
    Bedroom 2
    • Features: Built-in Closet
    • Level: First
    • Width: 11 Feet
    Bedroom 3
    • Features: Built-in Closet
    • Level: First
    Primary bathroom
    • Features: Linen Closet
    • Level: First
    • Area: 80 Square Feet
    • Dimensions: 10x8
    Bathroom 1
    • Features: Linen Closet
    • Level: First
    • Area: 40 Square Feet
    • Dimensions: 5x8
    Dining room
    • Features: No Closet
    • Level: First
    • Area: 192 Square Feet
    • Dimensions: 16x12
    Kitchen
    • Features: No Closet
    • Level: First
    • Area: 143 Square Feet
    • Dimensions: 11x13
    Living room
    • Features: No Closet
    • Level: First
    • Area: 294 Square Feet
    • Dimensions: 14x21
    Heating
    • Central
    Cooling
    • Central Air
    Appliances
    • Included: Cooktop, Dryer, Ice Maker, Microwave, Refrigerator, Washer
    • Laundry: Inside, Laundry Room
    Features
    • Crown Molding, Eating Space In Kitchen, High Ceilings, Living Room/Dining Room Combo, Open Floorplan, Primary Bedroom Main Floor, Solid Surface Counters, Split Bedroom, Walk-In Closet(s)
    • Flooring: Luxury Vinyl, Vinyl
    • Doors: Outdoor Grill, Sliding Doors
    • Windows: Hurricane Shutters
    • Has fireplace: No
    Interior area
    • Total structure area: 2,163
    • Total interior livable area: 2,163 sqft

    Property

    Parking
    • Total spaces: 2
    • Parking features: Garage - Attached
    • Attached garage spaces: 2
    Features
    • Levels: One
    • Stories: 1
    • Patio & porch: Porch, Screened
    • Exterior features: Irrigation System, Outdoor Grill, Rain Gutters
    • Has view: Yes
    • View description: Trees/Woods
    Lot
    • Size: 8,400 Square Feet
    • Dimensions: 60 x 140
    • Features: Corner Lot, City Lot, Near Golf Course, Sidewalk
    Details
    • Parcel number: 730608000080
    • Zoning: -
    • Special conditions: None

    Construction

    Type & style
    • Home type: SingleFamily
    • Architectural style: Patio,Traditional
    • Property subtype: Single Family Residence
    Materials
    • Block, Concrete, Stucco
    • Foundation: Slab
    • Roof: Shingle
    Condition
    • New construction: No
    • Year built: 2010

    Utilities & green energy

    • Sewer: None
    • Water: Public
    • Utilities for property: Public

    Community & HOA

    Community
    • Pet fee: $0 monthly
    • Subdivision: WATERS EDGE PH 11
    HOA
    • Has HOA: Yes
    • HOA fee: $53 monthly
    • HOA name: CELINE ENNEVOR
    • HOA phone: 407-781-4449
    Location
    • Region: Port Orange

    Financial & listing details

    • Price per square foot: $222/sqft
    • Tax assessed value: $412,345
    • Annual tax amount: $3,313
    • Date on market: 8/25/2025
    • Cumulative days on market: 247 days
    • Listing terms: Cash,Conventional,FHA,VA Loan
    • Ownership: Fee Simple
    • Total actual rent: 0
    • Road surface type: Paved

    Price history

    DateEventPrice
    6/3/2026Sold$480,000-4%$222/sqft
    Source: Stellar MLS #NS1085761 Report a problem
    5/1/2026Pending sale$499,999$231/sqft
    Source: Stellar MLS #NS1085761 Report a problem
    1/21/2026Price change$499,999-2%$231/sqft
    Source: Stellar MLS #NS1085761 Report a problem
    10/28/2025Price change$510,000-1%$236/sqft
    Source: Stellar MLS #NS1085761 Report a problem
    8/25/2025Listed for sale$515,000+6.2%$238/sqft
    Source: Stellar MLS #NS1085761 Report a problem
    7/7/2024Sold$485,000-0.6%$224/sqft
    Source: Stellar MLS #O6169863 Report a problem
    5/19/2024Pending sale$487,950$226/sqft
    Source: Stellar MLS #O6169863 Report a problem
    5/19/2024Contingent$487,950$226/sqft
    Source: DBAMLS #1118045 Report a problem
    5/15/2024Listed for sale$487,950$226/sqft
    Source: DBAMLS #1118045 Report a problem
    5/7/2024Pending sale$487,950$226/sqft
    Source: DBAMLS #1118045 Report a problem
    5/5/2024Price change$487,950-2.4%$226/sqft
    Source: Stellar MLS #O6169863 Report a problem
    4/13/2024Price change$499,900-4.8%$231/sqft
    Source: DBAMLS #1118045 Report a problem
    3/11/2024Price change$524,900-0.7%$243/sqft
    Source: DBAMLS #1118045 Report a problem
    3/1/2024Price change$528,500-1.9%$244/sqft
    Source: DBAMLS #1118045 Report a problem
    1/12/2024Listed for sale$538,500+79.6%$249/sqft
    Source: Stellar MLS #O6169863 Report a problem
    1/25/2016Listing removed$299,900$139/sqft
    Source: Keller Williams - Daytona Beach #1006883 Report a problem
    1/6/2016Price change$299,900-2.9%$139/sqft
    Source: Keller Williams - Daytona Beach #1006883 Report a problem
    12/5/2015Price change$309,000-0.8%$143/sqft
    Source: Keller Williams - Daytona Beach #1006883 Report a problem
    11/21/2015Price change$311,600+0.5%$144/sqft
    Source: Keller Williams - Daytona Beach #1006883 Report a problem
    9/4/2015Price change$309,900-8.8%$143/sqft
    Source: Keller Williams Realty Florida Partners #1006883 Report a problem
    8/11/2015Listed for sale$339,900+42.2%$157/sqft
    Source: Coldwell Banker Premier Properties #1005914 Report a problem
    1/18/2012Sold$239,000$110/sqft
    Source: Public Record Report a problem

    Public tax history

    YearProperty taxesTax assessment
    2025$6,186 +86.7%$402,906 +74.1%
    2024$3,313 +2.2%$231,386 +3%
    2023$3,241 +3.5%$224,647 +3%
    2022$3,131 $218,104 +3%
    2021-- $211,751 +1.4%
    2020$3,117 $208,827 +2.3%
    2019$3,117 +0.1%$204,132 +1.9%
    2018$3,115 -0.3%$200,326 +2.1%
    2017$3,123 -0.4%$196,206 +2.1%
    2016$3,136 -3.4%$192,170 +0.7%
    2015$3,247 +13.4%$190,834 +0.8%
    2014$2,864 $189,319 +1.5%
    2013-- $186,521 +6.5%
    2012-- $175,130 -1.8%
    2011-- $178,371 +5019.7%
    2006-- $3,484
    Find assessor info on the county website

    Neighborhood: 32128

    Nearby schools

    GreatSchools rating
    Get a cash offer in 3 minutes
    Find out how much your home could sell for in as little as 3 minutes with a no-obligation cash offer.
    Estimated market value
    $480,000
    Get a cash offer in 3 minutes
    Find out how much your home could sell for in as little as 3 minutes with a no-obligation cash offer.
    Estimated market value
    $480,000