Imagine yourself living in a nicely updated townhome set amid towering oak trees in the peaceful Crosswoods community of Citrus Heights. Located in Crosswoods East, this home is move-in ready with an updated kitchen including upgraded counters and cabinetry, stainless steel appliances, seating at the breakfast bar or in the dining area. Spacious living room with gas start, woodburning fireplace. Nicely updated guest bathroom downstairs. Skylights. Dual pane windows, crown molding and baseboards and ceiling fans. Upstairs you'll find the three bedrooms. The primary bedroom is large with a walk-in closet & reconfigured bathroom with a beautiful tile walk-in shower to accommodate with ease. New vanity and plumbing fixtures. Two sliders overlook the a large backyard with grass area and plenty of room for planting flowers and your garden. You'll have a large 2-car garage with plenty of additional parking. This home is located on a small dead-end section of the cul-de-sac with no drive-by traffic. The complex has beautiful walking trails and swimming pools for summer fun. Located close to public transportation, shopping, restaurants and Costco. Monthly HOA includes Cable TV, Pool, Roof, Insurance on the structure, Internet, Exterior maintenance and the care of the beautiful grounds
Closed
$335,000
6838 Susanna Ct, Citrus Heights, CA 95621
3beds
1,428sqft
Townhouse
Built in 1978
2,178 Square Feet Lot
$334,000 Zestimate®
$235/sqft
$2,408 Estimated rent
Home value
$334,000
$304,000 - $367,000
$2,408/mo
Zestimate® history
Owner options
List your home for rent
$2,408/mo
Rent Zestimate®
Find your next renter with Zillow Rental Manager. Plus, with online applications, you can quickly screen prospective tenants – for free.
$2,408/mo
Rent Zestimate®
Refinance and save
$2,635/mo
Est. payment
Refinancing to a lower rate could help reduce your monthly payments and save thousands over the life of the loan.
$2,635/mo
Est. payment
Explore your selling options
Work with a Zillow partner agent
Leverage their expertise and Zillow's premium Showcase listings to get your home seen by more buyers.
Get startedList with your own agent
Get your home in front of millions of buyers by listing it on Zillow.
Learn how to do itSell it yourself
Take full control of how buyers see your home on Zillow by listing For Sale by Owner (FSBO).
List your homeWhat's special
Gas start woodburning fireplaceReconfigured bathroomBeautiful tile walk-in showerNicely updated townhomeStainless steel appliancesNicely updated guest bathroomCrown molding and baseboards
Zillow last checked:
Listing updated:
Listed by:
Carol Kellogg DRE #01150953 916-390-2437,
Windermere Signature Properties Fair Oaks
Bought with:
American 1st Real Estate
Source: MetroList Services of CA,MLS#: 225110832Originating MLS: MetroList Services, Inc.
Facts & features
Interior
Bedrooms & bathrooms
- Bedrooms: 3
- Bathrooms: 2
- Full bathrooms: 1
- Partial bathrooms: 1
Rooms
- Room types: Master Bathroom, Dining Room, Kitchen, Living Room
Primary bathroom
- Features: Shower Stall(s), Tile
Dining room
- Features: Formal Room
Kitchen
- Features: Granite Counters
Heating
- Central, Fireplace(s), Natural Gas
Cooling
- Central Air
Appliances
- Included: Microwave, Plumbed For Ice Maker, Self Cleaning Oven, Free-Standing Gas Oven
- Laundry: In Garage
Features
- Flooring: Carpet, Vinyl
- Number of fireplaces: 1
- Fireplace features: Living Room
Interior area
- Total interior livable area: 1,428 sqft
Property
Parking
- Total spaces: 2
- Parking features: Attached, Garage Door Opener, Garage Faces Front, Driveway
- Attached garage spaces: 2
- Has uncovered spaces: Yes
Features
- Stories: 2
- Has private pool: Yes
- Pool features: Community
- Fencing: Back Yard,Wood
Lot
- Size: 2,178 Square Feet
- Features: Auto Sprinkler F&R, Cul-De-Sac, Shape Regular
Details
- Parcel number: 22907100030000
- Zoning description: RD5PD
- Special conditions: Standard
Construction
Type & style
- Home type: Townhouse
- Property subtype: Townhouse
- Attached to another structure: Yes
Materials
- Frame, Wood
- Foundation: Slab
- Roof: Composition
Condition
- Year built: 1978
Utilities & green energy
- Sewer: Public Sewer
- Water: Public
- Utilities for property: Cable Connected, Natural Gas Connected
Community & HOA
HOA
- Has HOA: Yes
- Amenities included: Barbecue, Pool
- Services included: Pool
- HOA fee: $495 monthly
Location
- Region: Citrus Heights
Financial & listing details
- Price per square foot: $235/sqft
- Tax assessed value: $275,881
- Annual tax amount: $3,212
- Date on market: 9/3/2025
- Road surface type: Paved
Price history
| Date | Event | Price |
|---|---|---|
| 10/30/2025 | Sold | $335,000+6.3%$235/sqft |
Source: MetroList Services of CA #225110832 Report a problem | ||
| 9/30/2025 | Pending sale | $315,000$221/sqft |
Source: MetroList Services of CA #225110832 Report a problem | ||
| 9/28/2025 | Price change | $315,000-3.1%$221/sqft |
Source: MetroList Services of CA #225110832 Report a problem | ||
| 9/20/2025 | Pending sale | $325,000$228/sqft |
Source: MetroList Services of CA #225110832 Report a problem | ||
| 9/15/2025 | Price change | $325,000-4.1%$228/sqft |
Source: MetroList Services of CA #225110832 Report a problem | ||
| 9/3/2025 | Listed for sale | $339,000+78%$237/sqft |
Source: MetroList Services of CA #225110832 Report a problem | ||
| 4/25/2003 | Sold | $190,500+114%$133/sqft |
Source: MetroList Services of CA #30003493 Report a problem | ||
| 7/2/1998 | Sold | $89,000+7.2%$62/sqft |
Source: MetroList Services of CA #159807918 Report a problem | ||
| 11/24/1997 | Sold | $83,000$58/sqft |
Source: Public Record Report a problem | ||
Public tax history
| Year | Property taxes | Tax assessment |
|---|---|---|
| 2025 | $3,212 +1% | $275,881 +2% |
| 2024 | $3,180 +2.7% | $270,473 +2% |
| 2023 | $3,098 +0.6% | $265,171 +2% |
| 2022 | $3,080 +1.7% | $259,973 +2% |
| 2021 | $3,027 +1.9% | $254,876 +1% |
| 2020 | $2,970 +2.1% | $252,264 +2% |
| 2019 | $2,909 +1% | $247,319 +2% |
| 2018 | $2,882 +1% | $242,470 +2% |
| 2017 | $2,852 +12.8% | $237,716 +7.3% |
| 2016 | $2,529 +8.4% | $221,552 +8% |
| 2015 | $2,333 +5.3% | $205,142 +5% |
| 2014 | $2,216 | $195,373 +25% |
| 2013 | -- | $156,298 +14% |
| 2012 | -- | $137,105 -6% |
| 2011 | -- | $145,858 -8% |
| 2010 | -- | $158,542 -24.5% |
| 2008 | -- | $210,047 +2% |
| 2007 | -- | $205,930 +2% |
| 2006 | -- | $201,893 +2% |
| 2005 | -- | $197,935 +2% |
| 2004 | -- | $194,055 +101.4% |
| 2003 | -- | $96,333 +2% |
| 2002 | -- | $94,446 +2% |
| 2001 | -- | $92,595 +2% |
| 2000 | -- | $90,780 |
Find assessor info on the county website
Neighborhood: Arcade Creek
Nearby homes
- $313,5003 bd1 ba1.2k sqft6836 Susanna Ct, Citrus Heights, CA 95621Off Market
- $344,8002 bd2 ba1k sqft6840 Susanna Ct, Citrus Heights, CA 95621Off Market
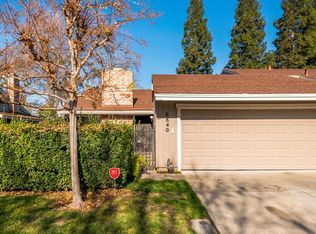
- $380,0003 bd2 ba1.2k sqft6841 Susanna Ct, Citrus Heights, CA 95621Sold

- $317,1002 bd1 ba1k sqft6834 Susanna Ct, Citrus Heights, CA 95621Off Market
- $348,0002 bd1 ba1k sqft6839 Susanna Ct, Citrus Heights, CA 95621Off Market
- $274,9002 bd1 ba985 sqft6832 Susanna Ct, Citrus Heights, CA 95621Off Market
- $397,5003 bd2 ba1.4k sqft6830 Susanna Ct, Citrus Heights, CA 95621Off Market
- $314,7003 bd1 ba1.2k sqft6828 Susanna Ct, Citrus Heights, CA 95621Off Market
Nearby schools
GreatSchools rating
- 3/10Carriage Drive ElementaryGrades: K-6Distance: 0.9 mi
- 3/10Sylvan Middle SchoolGrades: 6-8Distance: 0.5 mi
- 3/10San Juan High SchoolGrades: 9-12Distance: 1.1 mi
Get a cash offer in 3 minutes
Find out how much your home could sell for in as little as 3 minutes with a no-obligation cash offer.
Estimated market value
$334,000
Get a cash offer in 3 minutes
Find out how much your home could sell for in as little as 3 minutes with a no-obligation cash offer.
Estimated market value
$334,000
- California
- Sacramento County
- Citrus Heights
- 95621
- Arcade Creek
- 6838 Susanna Ct
Nearby cities
Nearby neighborhoods
Nearby zip codes
Other Citrus Heights Topics
