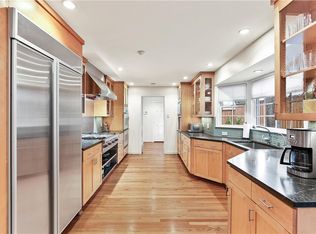
Half acre estate with pool in the heart of Lakewood, just 5 blocks from White Rock Lake. Thoughtfully redesigned & meticulously renovated by A&A Residential Designs, this 6,515 square feet home features a large foyer & high ceilings that welcome you to an open floor plan that includes large dining & living areas w climate-controlled wine room, and 1 of 4 fireplaces. The fabulous private study has windows overlooking the landscaped yard, as well as a primary bedroom w sliding doors to a private outdoor sitting area.The en suite bathroom includes 2 water closets, large shower, soaking tub, dry sauna and 2 spacious walk-in closets. The open concept kitchen has an eating area, large Quartzite island, SubZero, Bosch and Wolf appliances, both a pantry and butler’s pantry w steamer & warming drawer. Additional 1st floor features are 2 half baths, mud area, & one of the home's 2 laundry rooms. Upstairs, there are 4 generously sized en suite bedrooms. The 2nd floor also includes 2 additional living areas: a game room and open 3rd living space w ice maker and under-counter fridge, the 2nd utility room, & a half bath.Connected by a covered walkway is a 3-car garage w deep storage closets & multiple 220 outlets for electric car chargers,rear sliding gate & ample additional parking, as well as a 1,777 square foot, 2-story guest house. The 1st floor features a kitchenette with ice maker, fridge, & sink, as well as a cabana bath and a bright living space. The 2nd floor offers a large living area with access to a full bath, and bedroom w a private ensuite bath.The backyard is a true oasis,& the oversized & beautifully landscaped & turfed backyard includes a covered patio w a built-in grill and fire pit, a resort-style pool w spa,a cooling deck & putting green.In addition, a private well irrigates the grounds.This one-of-a-kind property offers a rare opportunity to own a fully modernized estate in one of Dallas' most desirable neighborhoods,minutes from nature, dining&city living.
Sold
Price Unknown
6838 Velasco Ave, Dallas, TX 75214
5beds
6,515sqft
Single Family Residence
Built in 1983
0.5 Acres Lot
$4,795,800 Zestimate®
$--/sqft
$-- Estimated rent
Home value
$4,795,800
$4.36M - $5.28M
Not available
Zestimate® history
Owner options
List your home for rent
Find your next renter with Zillow Rental Manager. Plus, with online applications, you can quickly screen prospective tenants – for free.
Refinance and save
Refinancing to a lower rate could help reduce your monthly payments and save thousands over the life of the loan.
Explore your selling options
Work with a Zillow partner agent
Leverage their expertise and Zillow's premium Showcase listings to get your home seen by more buyers.
Get startedList with your own agent
Get your home in front of millions of buyers by listing it on Zillow.
Learn how to do itSell it yourself
Take full control of how buyers see your home on Zillow by listing For Sale by Owner (FSBO).
List your homeWhat's special
Landscaped yardOpen floor planHigh ceilingsBuilt-in grillCabana bathResort-style poolLandscaped and turfed backyard
Zillow last checked:
Listing updated:
Listed by:
Nancy Johnson 0498391 214-674-3840,
Compass RE Texas, LLC 214-814-8100
Bought with:
Robby Sturgeon
Compass RE Texas, LLC.
Source: NTREIS,MLS#: 20980092
Facts & features
Interior
Bedrooms & bathrooms
- Bedrooms: 5
- Bathrooms: 8
- Full bathrooms: 5
- 1/2 bathrooms: 3
Primary bedroom
- Features: Ceiling Fan(s), Dual Sinks, Double Vanity, En Suite Bathroom, Fireplace, Separate Shower, Walk-In Closet(s)
- Level: First
- Dimensions: 20 x 17
Bedroom
- Features: Ceiling Fan(s), En Suite Bathroom, Walk-In Closet(s)
- Level: Second
- Dimensions: 19 x 12
Bedroom
- Features: Ceiling Fan(s), En Suite Bathroom, Walk-In Closet(s)
- Level: Second
- Dimensions: 15 x 12
Bedroom
- Features: Ceiling Fan(s), En Suite Bathroom, Walk-In Closet(s)
- Level: Second
- Dimensions: 21 x 17
Bedroom
- Features: Ceiling Fan(s), En Suite Bathroom, Walk-In Closet(s)
- Level: Second
- Dimensions: 20 x 15
Dining room
- Features: Butler's Pantry
- Level: First
- Dimensions: 20 x 14
Other
- Level: First
- Dimensions: 7 x 5
Kitchen
- Features: Breakfast Bar, Built-in Features, Eat-in Kitchen, Kitchen Island, Pantry, Walk-In Pantry
- Level: First
- Dimensions: 21 x 22
Living room
- Features: Ceiling Fan(s), Fireplace
- Level: First
- Dimensions: 25 x 23
Living room
- Features: Built-in Features
- Level: Second
- Dimensions: 34 x 21
Living room
- Features: Ceiling Fan(s)
- Level: Second
- Dimensions: 21 x 14
Mud room
- Level: First
- Dimensions: 9 x 8
Office
- Features: Ceiling Fan(s), Fireplace
- Level: First
- Dimensions: 18 x 18
Utility room
- Features: Built-in Features, Utility Room, Utility Sink
- Level: First
- Dimensions: 10 x 5
Utility room
- Level: Second
- Dimensions: 9 x 6
Other
- Level: First
- Dimensions: 7 x 6
Heating
- Central, Natural Gas, Zoned
Cooling
- Central Air, Zoned
Appliances
- Included: Some Gas Appliances, Built-In Refrigerator, Dishwasher, Disposal, Microwave, Plumbed For Gas, Range, Some Commercial Grade, Vented Exhaust Fan, Warming Drawer, Wine Cooler
Features
- Wet Bar, Decorative/Designer Lighting Fixtures, High Speed Internet, Cable TV, Vaulted Ceiling(s), Walk-In Closet(s), Wired for Sound
- Flooring: Ceramic Tile, Wood
- Has basement: No
- Number of fireplaces: 4
- Fireplace features: Decorative, Gas Starter, Other
Interior area
- Total interior livable area: 6,515 sqft
Property
Parking
- Total spaces: 3
- Parking features: Circular Driveway, Garage, Garage Door Opener, Outside, Oversized
- Garage spaces: 3
- Has uncovered spaces: Yes
Features
- Levels: Two
- Stories: 2
- Patio & porch: Patio, Covered
- Exterior features: Built-in Barbecue, Barbecue
- Pool features: Pool
- Fencing: Brick,Gate,Wood
Lot
- Size: 0.5 Acres
- Dimensions: 139 x 177
- Features: Interior Lot, Irregular Lot, Many Trees
Details
- Additional structures: Guest House
- Parcel number: 00000246341000000
Construction
Type & style
- Home type: SingleFamily
- Architectural style: Contemporary/Modern,Traditional,Detached
- Property subtype: Single Family Residence
Materials
- Brick, Rock, Stone, Wood Siding
- Foundation: Slab
- Roof: Metal
Condition
- Year built: 1983
Utilities & green energy
- Sewer: Public Sewer
- Water: Public, Well
- Utilities for property: Natural Gas Available, Sewer Available, Separate Meters, Underground Utilities, Water Available, Cable Available
Green energy
- Energy efficient items: Thermostat, Windows
Community & HOA
Community
- Features: Curbs, Sidewalks
- Security: Security System
- Subdivision: Jacob Metzger
HOA
- Has HOA: No
Location
- Region: Dallas
Financial & listing details
- Tax assessed value: $3,410,070
- Annual tax amount: $76,216
- Date on market: 6/26/2025
- Cumulative days on market: 39 days
- Listing terms: Cash
Price history
| Date | Event | Price |
|---|---|---|
| 3/24/2026 | Sold | -- |
Source: Public Record Report a problem | ||
| 9/5/2025 | Sold | -- |
Source: NTREIS #20980092 Report a problem | ||
| 8/12/2025 | Pending sale | $4,995,000$767/sqft |
Source: NTREIS #20980092 Report a problem | ||
| 8/4/2025 | Contingent | $4,995,000$767/sqft |
Source: NTREIS #20980092 Report a problem | ||
| 6/26/2025 | Listed for sale | $4,995,000+66.8%$767/sqft |
Source: NTREIS #20980092 Report a problem | ||
| 2/7/2018 | Listing removed | $2,995,000$460/sqft |
Source: Briggs Freeman Sotheby's International Realty #13725729 Report a problem | ||
| 11/7/2017 | Listed for sale | $2,995,000+139.6%$460/sqft |
Source: Briggs Freeman Sotheby's #13725729 Report a problem | ||
| 5/9/2016 | Listing removed | $1,250,000$192/sqft |
Source: Ebby Halliday Realtors #13001891 Report a problem | ||
| 4/12/2016 | Pending sale | $1,250,000$192/sqft |
Source: Ebby Halliday Realtors #13001891 Report a problem | ||
| 8/7/2015 | Listed for sale | $1,250,000-7.4%$192/sqft |
Source: Ebby Halliday, REALTORS #13001891 Report a problem | ||
| 5/21/2015 | Listing removed | $1,350,000$207/sqft |
Source: Ebby Halliday Realtors #13001891 Report a problem | ||
| 8/21/2014 | Listed for sale | $1,350,000$207/sqft |
Source: Ebby Halliday Realtors #13001891 Report a problem | ||
Public tax history
| Year | Property taxes | Tax assessment |
|---|---|---|
| 2025 | $39,176 +8.8% | $3,410,070 |
| 2024 | $36,019 +7.5% | $3,410,070 +91.3% |
| 2023 | $33,519 -10.5% | $1,782,620 |
| 2022 | $37,439 -12.5% | $1,782,620 -7.5% |
| 2021 | $42,764 -2.8% | $1,927,140 |
| 2020 | $44,000 +0% | $1,927,140 +0.8% |
| 2019 | $43,994 -17.6% | $1,912,140 +1.9% |
| 2018 | $53,409 +91.6% | $1,877,140 +83.1% |
| 2017 | $27,874 +0% | $1,025,070 +0% |
| 2016 | $27,873 -9.7% | $1,025,000 -8.9% |
| 2015 | $30,857 | $1,125,000 +0% |
| 2014 | $30,857 | $1,124,960 |
| 2013 | -- | -- |
| 2012 | -- | -- |
| 2011 | -- | -- |
| 2010 | -- | -- |
| 2009 | -- | -- |
| 2008 | -- | -- |
| 2007 | -- | -- |
| 2005 | -- | -- |
| 2004 | -- | -- |
| 2003 | -- | -- |
| 2002 | -- | -- |
| 2001 | -- | -- |
Find assessor info on the county website
Neighborhood: Lakewood
Nearby homes
- $4,134,1005 bd5 ba5.7k sqft6848 Velasco Ave, Dallas, TX 75214Off Market

- $1,486,5003 bd3 ba2.8k sqft6828 Velasco Ave, Dallas, TX 75214Off Market
- $1,647,6005 bd3 ba3.5k sqft6827 Velasco Ave, Dallas, TX 75214Off Market
- $2,791,0004 bd4 ba4k sqft6841 Lakeshore Dr, Dallas, TX 75214Off Market
- $1,609,4004 bd3 ba2.9k sqft6818 Velasco Ave, Dallas, TX 75214Off Market
- $3,483,0004 bd3 ba3.6k sqft6827 Lakeshore Dr, Dallas, TX 75214Off Market
- $5,625,4005 bd6 ba6.7k sqft6842 Westlake Ave, Dallas, TX 75214Off Market
- $---- bd-- ba2.9k sqft6854 Westlake Ave, Dallas, TX 75214Sold
Nearby schools
GreatSchools rating
- 10/10Lakewood Elementary SchoolGrades: K-5Distance: 0.3 mi
- 6/10J L Long Middle SchoolGrades: 6-8Distance: 1.1 mi
- 5/10Woodrow Wilson High SchoolGrades: 9-12Distance: 1.1 mi
Schools provided by the listing agent
- Elementary: Lakewood
- Middle: Long
- High: Woodrow Wilson
- District: Dallas ISD
Source: NTREIS. This data may not be complete. We recommend contacting the local school district to confirm school assignments for this home.
Get a cash offer in 3 minutes
Find out how much your home could sell for in as little as 3 minutes with a no-obligation cash offer.
Estimated market value
$4,795,800
Get a cash offer in 3 minutes
Find out how much your home could sell for in as little as 3 minutes with a no-obligation cash offer.
Estimated market value
$4,795,800
- Texas
- Dallas County
- Dallas
- 75214
- Lakewood
- 6838 Velasco Ave
