Welcome Home! This impeccably maintained two-story, 4 bed, 4 bath, corner lot home offers 2,300 square feet of comfortable living space, perfect for your family.
Step onto the welcoming front porch and imagine sipping your morning coffee while taking in the charming curb appeal of your home nestled in this sought after family friendly neighborhood. Inside, expansive living areas filled with natural light lead you seamlessly from your foyer, formal dining room, eat in kitchen, and large family room, perfect for gathering with loved ones.
Upstairs the primary bedroom is complete with ensuite bathroom, large closet, and plenty of space for your king size bed. Two additional bedrooms and an additional full bathroom complete the upstairs level to provide a quiet sanctuary.
The fully finished basement features a cozy family room with electric fireplace creating an inviting ambiance. Two expansive storage spaces and a 4th bedroom and bathroom provide all the space you'd need for your growing family.
Step outside, onto your beautiful deck and patio complete with pergola, to wow your dinner party guests for al fresco dining or taking in a sunset! Act, fast! This one won't last long!
Closed
$480,000
6838 Wildflower Dr S, Cottage Grove, MN 55016
4beds
2,577sqft
Single Family
Built in 2001
0.3 Acres Lot
$485,000 Zestimate®
$186/sqft
$3,255 Estimated rent
Home value
$485,000
$446,000 - $524,000
$3,255/mo
Zestimate® history
Owner options
List your home for rent
$3,255/mo
Rent Zestimate®
Find your next renter with Zillow Rental Manager. Plus, with online applications, you can quickly screen prospective tenants – for free.
$3,255/mo
Rent Zestimate®
Refinance and save
$3,238/mo
Est. payment
Refinancing to a lower rate could help reduce your monthly payments and save thousands over the life of the loan.
$3,238/mo
Est. payment
Explore your selling options
Work with a Zillow partner agent
Leverage their expertise and Zillow's premium Showcase listings to get your home seen by more buyers.
Get startedList with your own agent
Get your home in front of millions of buyers by listing it on Zillow.
Learn how to do itSell it yourself
Take full control of how buyers see your home on Zillow by listing For Sale by Owner (FSBO).
List your homeWhat's special
Charming curb appealWelcoming front porchFormal dining roomFilled with natural lightEat in kitchenBeautiful deck and patioLarge family room
Zillow last checked:
Listing updated:
Listed by:
Elise Johnson 651-216-7195,
Coldwell Banker Realty
Bought with:
Ryan Ecklund
Coldwell Banker Realty
Source: NorthstarMLS as distributed by MLS GRID,MLS#: 6700904
Facts & features
Interior
Bedrooms & bathrooms
- Bedrooms: 4
- Bathrooms: 4
- Full bathrooms: 2
- 3/4 bathrooms: 1
- 1/2 bathrooms: 1
Bedroom
- Level: Upper
- Area: 168.66 Square Feet
- Dimensions: 12'5x13'7
Bedroom 2
- Level: Upper
- Area: 110 Square Feet
- Dimensions: 11'x10'
Bedroom 3
- Level: Upper
- Area: 110 Square Feet
- Dimensions: 11'x10'
Bedroom 4
- Level: Lower
- Area: 136.5 Square Feet
- Dimensions: 13'x10'6
Heating
- Forced Air
Cooling
- Central Air
Appliances
- Included: Dishwasher, Dryer, Gas Water Heater, Microwave, Refrigerator, Washer, Water Softener Owned
- Laundry: Laundry Room, Main Level
Features
- Basement: Concrete
- Number of fireplaces: 1
- Fireplace features: Electric Log, Family Room
Interior area
- Total structure area: 2,577
- Total interior livable area: 2,577 sqft
- Finished area above ground: 1,632
- Finished area below ground: 660
Property
Parking
- Total spaces: 3
- Parking features: Attached
- Attached garage spaces: 3
Accessibility
- Accessibility features: None
Features
- Levels: Two
- Stories: 2
- Patio & porch: Deck, Front Porch, Patio
- Pool features: None
Lot
- Size: 0.3 Acres
- Features: Tree Coverage - Light
Details
- Foundation area: 945
- Parcel number: 0602721430027
- Zoning description: Residential-Single Family
Construction
Type & style
- Home type: SingleFamily
- Property subtype: Single Family
Materials
- Roof: Age Over 8 Years,Architectural Shingle
Condition
- New construction: No
- Year built: 2001
Utilities & green energy
- Electric: Circuit Breakers
- Gas: Electric, Natural Gas
- Sewer: City Sewer/Connected
- Water: City Water/Connected
Community & HOA
HOA
- Has HOA: Yes
- Services included: None
- HOA fee: $225 annually
- HOA name: Cities Management
- HOA phone: 612-381-8600
Location
- Region: Cottage Grove
Financial & listing details
- Price per square foot: $186/sqft
- Tax assessed value: $446,000
- Annual tax amount: $5,592
- Date on market: 4/10/2025
- Cumulative days on market: 54 days
Price history
| Date | Event | Price |
|---|---|---|
| 5/30/2025 | Sold | $480,000-2%$186/sqft |
Source:  NorthstarMLS as distributed by MLS GRID #6700904 Report a problem NorthstarMLS as distributed by MLS GRID #6700904 Report a problem | ||
| 4/26/2025 | Pending sale | $490,000$190/sqft |
Source: NorthstarMLS as distributed by MLS GRID #6700904 Report a problem | ||
| 4/10/2025 | Listed for sale | $490,000-2%$190/sqft |
Source: NorthstarMLS as distributed by MLS GRID #6700904 Report a problem | ||
| 4/7/2025 | Listing removed | $500,000$194/sqft |
Source: NorthstarMLS as distributed by MLS GRID #6676960 Report a problem | ||
| 3/27/2025 | Price change | $500,000-2%$194/sqft |
Source: NorthstarMLS as distributed by MLS GRID #6676960 Report a problem | ||
| 2/28/2025 | Listed for sale | $510,000+119.8%$198/sqft |
Source: NorthstarMLS as distributed by MLS GRID #6676960 Report a problem | ||
| 4/8/2002 | Sold | $231,999$90/sqft |
Source: Public Record Report a problem | ||
Public tax history
| Year | Property taxes | Tax assessment |
|---|---|---|
| 2025 | $5,676 +3.8% | $439,600 -3% |
| 2024 | $5,468 +7.2% | $453,100 +9.3% |
| 2023 | $5,102 +7.7% | $414,600 +21.5% |
| 2022 | $4,738 +7% | $341,100 -1.7% |
| 2021 | $4,428 -3% | $347,100 +5.5% |
| 2020 | $4,566 | $329,100 |
| 2019 | $4,566 | $329,100 +4.2% |
| 2018 | $4,566 +1.8% | $315,900 +5.4% |
| 2017 | $4,486 +4% | $299,600 +4.5% |
| 2016 | $4,314 +8.5% | $286,700 +10.1% |
| 2015 | $3,976 | $260,500 +10.1% |
| 2013 | $3,976 +22.9% | $236,500 -2.6% |
| 2012 | $3,234 | $242,700 +4.7% |
| 2011 | $3,234 +2.1% | $231,700 -14.4% |
| 2010 | $3,168 -8.2% | $270,600 |
| 2009 | $3,452 | -- |
| 2008 | $3,452 +0.3% | -- |
| 2007 | $3,442 +8.5% | -- |
| 2006 | $3,172 +5.1% | -- |
| 2005 | $3,018 +2.8% | -- |
| 2004 | $2,936 +61.9% | -- |
| 2003 | $1,813 +543.1% | -- |
| 2002 | $282 | -- |
Find assessor info on the county website
Neighborhood: 55016
Nearby homes
- $450,0004 bd3 ba2k sqft6826 Wildflower Dr S, Cottage Grove, MN 55016Off Market
- $517,6004 bd4 ba2.4k sqft6570 Foxtail Ct S, Cottage Grove, MN 55016Off Market
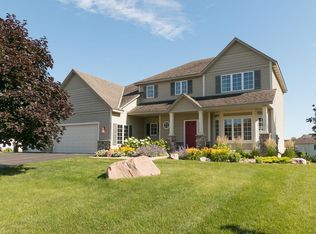
- $571,0004 bd4 ba3.4k sqft6850 Skylark Ct S, Cottage Grove, MN 55016Off Market
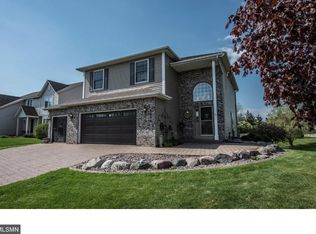
- $565,6003 bd4 ba3.2k sqft6814 Wildflower Dr S, Cottage Grove, MN 55016Off Market
- $599,1004 bd4 ba3.2k sqft6560 Foxtail Ct S, Cottage Grove, MN 55016Off Market
- $523,2005 bd4 ba2.1k sqft6835 Wildflower Dr S, Cottage Grove, MN 55016Off Market
- $521,9005 bd4 ba2.4k sqft6823 Wildflower Dr S, Cottage Grove, MN 55016Off Market
- $481,1004 bd3 ba2.3k sqft6862 Skylark Ct S, Cottage Grove, MN 55016Off Market
Nearby schools
GreatSchools rating
- 8/10Cottage Grove Elementary SchoolGrades: PK-5Distance: 0.9 mi
- 6/10Oltman Middle SchoolGrades: 6-8Distance: 0.3 mi
- 10/10East Ridge High SchoolGrades: 9-12Distance: 3.2 mi
Get a cash offer in 3 minutes
Find out how much your home could sell for in as little as 3 minutes with a no-obligation cash offer.
Estimated market value
$485,000
Get a cash offer in 3 minutes
Find out how much your home could sell for in as little as 3 minutes with a no-obligation cash offer.
Estimated market value
$485,000
- Minnesota
- Washington County
- Cottage Grove
- 55016
- 6838 Wildflower Dr S
Nearby cities
Nearby zip codes
Other Cottage Grove Topics
