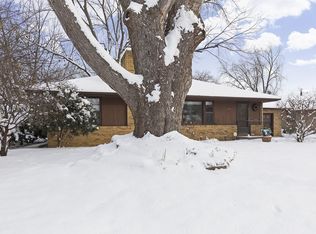
The seller is downsizing and that is your win! This spacious home has many upgrades and is situated on a dead-end street with pond views. The in-ground heated pool will have friends, family and co-workers begging to come over. The home offers over 2700 fn sq ft, two family rooms, three fireplaces and great entertaining space. Welcome Home!
Active
$525,000
6839 2nd Ave S, Richfield, MN 55423
4beds
2,741sqft
Single Family
Built in 1958
10,018 Square Feet Lot
$523,300 Zestimate®
$192/sqft
$-- HOA
What's special
- 40 days
- 2,499
- 47
Zillow last checked:
Listing updated:
Listed by:
Barry M Leaon 612-834-2696,
Pederson Realty Inc
Source: NorthstarMLS as distributed by MLS GRID,MLS#: 7111054

Facts & features
Interior
Bedrooms & bathrooms
- Bedrooms: 4
- Bathrooms: 3
- Full bathrooms: 1
- 3/4 bathrooms: 2
Bedroom
- Level: Main
- Area: 108 Square Feet
- Dimensions: 12 x 9
Bedroom 2
- Level: Main
- Area: 143 Square Feet
- Dimensions: 13 x 11
Bedroom 3
- Level: Main
- Area: 192 Square Feet
- Dimensions: 16 x 12
Bedroom 4
- Level: Lower
- Area: 154 Square Feet
- Dimensions: 14 x 11
Dining room
- Level: Main
- Area: 112 Square Feet
- Dimensions: 14 x 8
Family room
- Level: Lower
- Area: 357 Square Feet
- Dimensions: 21 x 17
Family room
- Level: Lower
- Area: 640 Square Feet
- Dimensions: 32 x 20
Kitchen
- Level: Main
- Area: 144 Square Feet
- Dimensions: 16 x 9
Living room
- Level: Main
- Area: 294 Square Feet
- Dimensions: 21 x 14
Office
- Level: Lower
- Area: 154 Square Feet
- Dimensions: 14 x 11
Heating
- Forced Air
Cooling
- Central Air
Appliances
- Included: Dishwasher, Disposal, Dryer, Electric Water Heater, Exhaust Fan, Microwave, Range, Refrigerator, Washer
- Laundry: Electric Dryer Hookup, Gas Dryer Hookup, Laundry Room, Washer Hookup
Features
- Basement: Daylight,Finished,Full,Walk-Out Access
- Number of fireplaces: 3
- Fireplace features: Gas, Wood Burning
Interior area
- Total structure area: 3,163
- Total interior livable area: 2,741 sqft
- Finished area above ground: 1,757
- Finished area below ground: 984
Video & virtual tour
Property
Parking
- Total spaces: 2
- Parking features: Attached, Asphalt
- Attached garage spaces: 2
- Details: Garage Dimensions (22 x 20)
Accessibility
- Accessibility features: None
Features
- Levels: One
- Stories: 1
- Has private pool: Yes
- Pool features: In Ground, Heated
- Fencing: Composite,Privacy
Lot
- Size: 10,018 Square Feet
- Dimensions: 75 x 135 x 75 x 135
- Features: Near Public Transit, Corner Lot, Tree Coverage - Medium
Details
- Foundation area: 1757
- Parcel number: 2702824430036
- Zoning description: Residential-Single Family
Construction
Type & style
- Home type: SingleFamily
- Property subtype: Single Family
Materials
- Block, Frame
- Roof: Age 8 Years or Less,Asphalt
Condition
- New construction: No
- Year built: 1958
Utilities & green energy
- Electric: Circuit Breakers, 200+ Amp Service
- Gas: Natural Gas
- Sewer: City Sewer/Connected
- Water: City Water/Connected
Community & HOA
Community
- Subdivision: Richfield Center
HOA
- Has HOA: No
Location
- Region: Richfield
Financial & listing details
- Price per square foot: $192/sqft
- Tax assessed value: $436,800
- Annual tax amount: $5,866
- Date on market: 7/24/2026
Estimated market value
$523,300
$497,000 - $549,000
$3,003/mo
Price history
| Date | Event | Price |
|---|---|---|
| 8/14/2026 | Listed for sale | $525,000$192/sqft |
Source: | ||
Public tax history
| Year | Property taxes | Tax assessment |
|---|---|---|
| 2025 | $5,866 0% | $436,800 +6.7% |
| 2024 | $5,867 +9.7% | $409,400 -2.5% |
| 2023 | $5,349 +3.3% | $420,100 +4.5% |
| 2022 | $5,177 +7% | $402,000 +10.7% |
| 2021 | $4,837 -1.9% | $363,000 +7.7% |
| 2020 | $4,930 +1.9% | $337,000 +2.4% |
| 2019 | $4,837 -1.9% | $329,000 +0.3% |
| 2018 | $4,930 +2.9% | $328,000 +18.8% |
| 2017 | $4,792 +18.1% | $276,000 +7.8% |
| 2016 | $4,056 +2% | $256,000 +5.8% |
| 2015 | $3,978 +8% | $242,000 +2.1% |
| 2014 | $3,683 -7.6% | $237,000 -1.7% |
| 2013 | $3,986 +3.6% | $241,000 -1.6% |
| 2012 | $3,846 +4.5% | $245,000 -0.8% |
| 2011 | $3,680 +4.3% | $247,000 -5.4% |
| 2010 | $3,527 -3.8% | $261,000 -9.7% |
| 2009 | $3,668 +4.2% | $289,000 -3.3% |
| 2006 | $3,521 +7.5% | $299,000 +7.4% |
| 2005 | $3,274 +11.7% | $278,500 +15% |
| 2004 | $2,933 +11.6% | $242,200 +12% |
| 2002 | $2,627 -49.2% | $216,300 |
| 2001 | $5,168 | -- |
Find assessor info on the county website
Monthly payment
Est. payment