Welcome Home to 6839 Arthur Hills Drive! Featuring a sought after Lakemont designed with an open floor concept and traditional spaces all wrapped into one fabulous layout. Everything you conveniently need and want is ALL on one floor....Two Bedrooms, an office, a sunroom, dining area, living room and an amazing kitchen with a breakfast nook opening to a very spacious family room. Upstairs is the perfect guest quarters...a bedroom, bath and loft area. Enjoy beautiful outdoor views from the inside as well as when you're relaxing or entertaining on the custom patio or covered porches. You'll discover a well maintained home, with updates throughout. A popular location- close proximity to the clubhouse, amenities and front gate. Enjoy your best living in Williamsburg's premier 55+ gated Resort Style Community
Closed
$585,000
6839 Arthur Hills Dr, Williamsburg, VA 23188
3beds
2,866sqft
Single Family Residence
Built in 2005
8,276 Square Feet Lot
$617,100 Zestimate®
$204/sqft
$3,376 Estimated rent
Home value
$617,100
$586,000 - $648,000
$3,376/mo
Zestimate® history
Owner options
List your home for rent
$3,376/mo
Rent Zestimate®
Find your next renter with Zillow Rental Manager. Plus, with online applications, you can quickly screen prospective tenants – for free.
$3,376/mo
Rent Zestimate®
Refinance and save
$3,704/mo
Est. payment
Refinancing to a lower rate could help reduce your monthly payments and save thousands over the life of the loan.
$3,704/mo
Est. payment
Explore your selling options
Work with a Zillow partner agent
Leverage their expertise and Zillow's premium Showcase listings to get your home seen by more buyers.
Get startedList with your own agent
Get your home in front of millions of buyers by listing it on Zillow.
Learn how to do itSell it yourself
Take full control of how buyers see your home on Zillow by listing For Sale by Owner (FSBO).
List your homeWhat's special
Zillow last checked:
Listing updated:
Listed by:
Jane Potter-Poole (757)903-0450,
Williamsburg Realty
Bought with:
Chuck Kane, 0225223338
Williamsburg Realty
Source: WMLS,MLS#: 2402506 Originating MLS: Williamsburg MLS
Originating MLS: Williamsburg MLSFacts & features
Interior
Bedrooms & bathrooms
- Bedrooms: 3
- Bathrooms: 3
- Full bathrooms: 3
Primary bedroom
- Description: The Perfect En Suite! Two walk-in closets
- Level: First
- Dimensions: 15.6 x 14.0
Bedroom 2
- Description: Amazing & private adj to full bath
- Level: First
- Dimensions: 14.4 x 12.8
Bedroom 3
- Description: Bed/Bath and Loft Perfect guest quarters!
- Level: Second
- Dimensions: 14.3 x 10.5
Additional room
- Description: Breakfast nook
- Level: First
- Dimensions: 16.6 x 6.6
Additional room
- Description: Loft - perfect hobby space/office/den
- Level: First
- Dimensions: 20.1 x 9.5
Dining room
- Description: Gorgeous catherdral ceilings/dbl sided FP
- Level: First
- Dimensions: 13.7 x 12.7
Family room
- Description: Fam Room open to breakfast room & kitchen
- Level: First
- Dimensions: 16.6 x 16.0
Foyer
- Description: Welcoming & especially inviting!
- Level: First
- Dimensions: 16.4 x 11.8
Kitchen
- Description: Dbl pantry, island w/seating
- Level: First
- Dimensions: 14.10 x 12.11
Laundry
- Description: Spacious w/sink added shelving/storage cabinet
- Level: First
- Dimensions: 12.2 x 6.4
Living room
- Description: CathedralCeiling-open to Dining area & dblsided FP
- Level: First
- Dimensions: 17.5 x 14.10
Office
- Description: Perfect office - French doors add a classy touch!
- Level: First
- Dimensions: 10.11 x 12.6
Sunroom
- Description: Cheery & bright setting w/AMAZING outdoor views
- Level: First
- Dimensions: 17.0 x 9.1
Heating
- Forced Air, Natural Gas
Cooling
- Central Air, Electric
Appliances
- Included: Dryer, Dishwasher, Exhaust Fan, Gas Cooking, Disposal, Gas Water Heater, Microwave, Range, Refrigerator, Washer
Features
- Attic, Bay Window, Ceiling Fan(s), Cathedral Ceiling(s), Dining Area, Double Vanity, Eat-in Kitchen, French Door(s)/Atrium Door(s), Granite Counters, High Ceilings, Kitchen Island, Pantry, Pull Down Attic Stairs, Recessed Lighting, Skylights, Walk-In Closet(s), Window Treatments, Programmable Thermostat
- Flooring: Carpet, Tile, Wood
- Doors: French Doors
- Windows: Screens, Skylight(s), Window Treatments
- Has basement: No
- Attic: Pull Down Stairs
- Number of fireplaces: 1
- Fireplace features: Gas, Vented
Interior area
- Total interior livable area: 2,866 sqft
Property
Parking
- Total spaces: 2
- Parking features: Attached, Driveway, Garage, Garage Door Opener, Paved
- Attached garage spaces: 2
Features
- Levels: One
- Stories: 1
- Patio & porch: Rear Porch, Front Porch, Patio, Porch
- Exterior features: Sprinkler/Irrigation, Porch, Patio, Paved Driveway
- Pool features: None, Community
- Spa features: Community
- Has view: Yes
- View description: Golf Course
Lot
- Size: 8,276 Square Feet
Details
- Parcel number: 2340800050
- Zoning description: MU
Construction
Type & style
- Home type: SingleFamily
- Architectural style: Contemporary/Modern,Two Story,Transitional
- Property subtype: Single Family Residence
Materials
- Drywall, Frame, Stone, Vinyl Siding, Wood Siding
- Foundation: Slab
- Roof: Asphalt,Shingle
Condition
- New construction: No
- Year built: 2005
Utilities & green energy
- Sewer: Public Sewer
- Water: Public
Community & HOA
Community
- Features: Common Grounds/Area, Clubhouse, Fitness, Golf, Gated, Lake, Pond, Pool, Putting Green, Tennis Court(s), Trails/Paths
- Security: Gated Community, Smoke Detector(s), Security Guard
- Senior community: Yes
- Subdivision: Colonial Heritage
HOA
- Has HOA: Yes
- Amenities included: Management
- Services included: Association Management, Clubhouse, Common Areas, Pool(s), Recreation Facilities, Reserve Fund, Road Maintenance, Snow Removal, Security, Trash
- HOA fee: $295 monthly
- HOA name: Community Mgmt Corp
- HOA phone: 757-645-2000
- Additional fee info: 5310
Location
- Region: Williamsburg
Financial & listing details
- Price per square foot: $204/sqft
- Tax assessed value: $549,000
- Annual tax amount: $3,728
- Date on market: 8/15/2024
- Ownership: Fee Simple,Individuals
Price history
| Date | Event | Price |
|---|---|---|
| 11/6/2024 | Sold | $585,000-1.7%$204/sqft |
Source:  WMLS #2402506 Report a problem WMLS #2402506 Report a problem | ||
| 10/9/2024 | Contingent | $595,000$208/sqft |
Source:  REIN Inc. #10546927 Report a problem REIN Inc. #10546927 Report a problem | ||
| 10/9/2024 | Pending sale | $595,000$208/sqft |
Source: WMLS #2402506 Report a problem | ||
| 8/22/2024 | Listed for sale | $595,000$208/sqft |
Source: REIN Inc. #10546927 Report a problem | ||
| 8/17/2024 | Pending sale | $595,000$208/sqft |
Source: WMLS #2402506 Report a problem | ||
| 8/17/2024 | Contingent | $595,000$208/sqft |
Source: REIN Inc. #10546927 Report a problem | ||
| 8/15/2024 | Listed for sale | $595,000+29.1%$208/sqft |
Source: WMLS #2402506 Report a problem | ||
| 8/1/2005 | Sold | $460,753$161/sqft |
Source: Public Record Report a problem | ||
Public tax history
| Year | Property taxes | Tax assessment |
|---|---|---|
| 2025 | $4,557 | $549,000 |
| 2024 | $4,557 +22.2% | $549,000 +22.2% |
| 2023 | $3,729 | $449,300 |
| 2022 | $3,729 +15.7% | $449,300 +17.1% |
| 2021 | $3,223 | $383,700 |
| 2020 | $3,223 +2.5% | $383,700 +2.5% |
| 2019 | $3,145 | $374,400 |
| 2017 | $3,145 +123.5% | $374,400 |
| 2016 | $1,407 | $374,400 +11.7% |
| 2015 | $1,407 | $335,100 |
| 2014 | -- | $335,100 |
| 2013 | -- | $335,100 |
| 2012 | -- | $335,100 |
| 2011 | -- | $335,100 |
| 2010 | -- | $335,100 |
| 2009 | -- | $335,100 |
| 2008 | -- | -- |
| 2007 | -- | -- |
| 2005 | -- | -- |
| 2004 | -- | -- |
Find assessor info on the county website
Neighborhood: 23188
Nearby homes
- $588,5004 bd4 ba2.8k sqft6835 Arthur Hills Dr, Williamsburg, VA 23188Off Market
- $636,2003 bd3 ba3.1k sqft6843 Arthur Hills Dr, Williamsburg, VA 23188Off Market
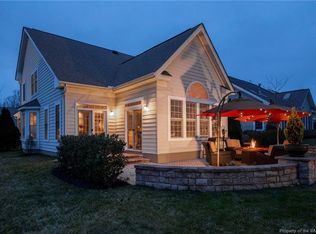
- $548,7003 bd3 ba2.5k sqft6831 Arthur Hills Dr, Williamsburg, VA 23188Off Market

- $487,9003 bd2 ba2k sqft6847 Arthur Hills Dr, Williamsburg, VA 23188Off Market
- $619,7003 bd4 ba2.5k sqft6840 Arthur Hills Dr, Williamsburg, VA 23188Off Market
- $527,9002 bd2 ba2.2k sqft6827 Arthur Hills Dr, Williamsburg, VA 23188Off Market
- $602,3003 bd2 ba2.4k sqft6851 Arthur Hills Dr, Williamsburg, VA 23188Off Market
- $593,7005 bd4 ba4k sqft4300 Garden Vw, Williamsburg, VA 23188Off Market
Nearby schools
GreatSchools rating
- 7/10Norge Elementary SchoolGrades: PK-5Distance: 0.7 mi
- 6/10Toano Middle SchoolGrades: 6-8Distance: 2.2 mi
- 6/10Warhill High SchoolGrades: 9-12Distance: 1.7 mi
Schools provided by the listing agent
- Elementary: Norge
- Middle: Toano
- High: Warhill
Source: WMLS. This data may not be complete. We recommend contacting the local school district to confirm school assignments for this home.


Get pre-qualified for a loan
At Zillow Home Loans, we can pre-qualify you in as little as 5 minutes with no impact to your credit score.An equal housing lender. NMLS #10287.
Sell for more on Zillow
Get a Zillow Showcase℠ listing at no additional cost and you could sell for .
$617,100
2% more
+$12,342
With Zillow Showcase(estimated)
$629,442
- Virginia
- James City County
- Williamsburg
- 23188
- 6839 Arthur Hills Dr
Nearby cities
Nearby zip codes
Other Williamsburg Topics
