This spacious 6-bedroom home features beautiful hardwood flooring throughout and a thoughtfully designed floor plan perfect for families or entertaining. The large, open custom kitchen includes granite countertops, a center island, gas stove, and a custom-built pantry with pull-out drawers for easy access. The primary suite offers a private retreat with an en suite bathroom, complete with a spa-inspired walk-in shower and rainfall shower system. Step outside to your fully fenced backyard oasis, featuring a heated saltwater pool-perfect for relaxing or hosting under a custom pergola built for sun-shades for those hot summer days. Or take advantage of the nearby bike trail and Skiles Test Nature Park for easy access to nature and recreation. The property includes three versatile sheds: one for pool utilities/storage, a lawn shed, and a separate bike/trash shed. This home has it all-space, style, and location. Don't miss your chance to make it yours!
Sold
$439,350
6839 Chaucer Ct, Indianapolis, IN 46220
6beds
3,041sqft
Residential, Single Family Residence
Built in 1966
0.38 Acres Lot
$451,100 Zestimate®
$144/sqft
$3,499 Estimated rent
Home value
$451,100
$420,000 - $483,000
$3,499/mo
Zestimate® history
Owner options
List your home for rent
$3,499/mo
Rent Zestimate®
Find your next renter with Zillow Rental Manager. Plus, with online applications, you can quickly screen prospective tenants – for free.
$3,499/mo
Rent Zestimate®
Refinance and save
$2,717/mo
Est. payment
Refinancing to a lower rate could help reduce your monthly payments and save thousands over the life of the loan.
$2,717/mo
Est. payment
Explore your selling options
Work with a Zillow partner agent
Leverage their expertise and Zillow's premium Showcase listings to get your home seen by more buyers.
Get startedList with your own agent
Get your home in front of millions of buyers by listing it on Zillow.
Learn how to do itSell it yourself
Take full control of how buyers see your home on Zillow by listing For Sale by Owner (FSBO).
List your homeWhat's special
Heated saltwater poolLarge open custom kitchenSpa-inspired walk-in showerThoughtfully designed floor planRainfall shower systemGranite countertopsGas stove
Zillow last checked:
Listing updated:
Listed by:
Alvin Knox 317-281-4767,
Alvin Knox
Bought with:
Jason Royer
eXp Realty, LLC
Source: MIBOR as distributed by MLS GRID,MLS#: 22038008
Facts & features
Interior
Bedrooms & bathrooms
- Bedrooms: 6
- Bathrooms: 3
- Full bathrooms: 2
- 1/2 bathrooms: 1
- Main level bathrooms: 1
- Main level bedrooms: 1
Primary bedroom
- Level: Upper
- Area: 180 Square Feet
- Dimensions: 15x12
Bedroom 2
- Level: Upper
- Area: 150 Square Feet
- Dimensions: 15x10
Bedroom 3
- Level: Upper
- Area: 128 Square Feet
- Dimensions: 16x8
Bedroom 4
- Level: Upper
- Area: 130 Square Feet
- Dimensions: 13x10
Bedroom 5
- Level: Upper
- Area: 165 Square Feet
- Dimensions: 15x11
Bedroom 6
- Level: Main
- Area: 110 Square Feet
- Dimensions: 11x10
Breakfast room
- Level: Main
- Area: 220 Square Feet
- Dimensions: 10x22
Kitchen
- Level: Main
- Area: 220 Square Feet
- Dimensions: 10x22
Laundry
- Features: Tile-Ceramic
- Level: Main
- Area: 187 Square Feet
- Dimensions: 17x11
Living room
- Level: Main
- Area: 234 Square Feet
- Dimensions: 13x18
Heating
- Forced Air, Natural Gas
Cooling
- Central Air
Appliances
- Included: Gas Cooktop, Dishwasher, Gas Water Heater, Gas Oven, Range Hood, Refrigerator, Water Heater
- Laundry: In Unit
Features
- Breakfast Bar, Entrance Foyer, Eat-in Kitchen
- Has basement: No
- Number of fireplaces: 1
- Fireplace features: Family Room, Masonry
Interior area
- Total structure area: 3,041
- Total interior livable area: 3,041 sqft
Property
Parking
- Total spaces: 2
- Parking features: Attached
- Attached garage spaces: 2
Features
- Levels: Multi/Split
Lot
- Size: 0.38 Acres
Details
- Parcel number: 490235118026000400
- Special conditions: None
- Horse amenities: None
Construction
Type & style
- Home type: SingleFamily
- Architectural style: Craftsman
- Property subtype: Residential, Single Family Residence
Materials
- Wood Brick, Brick
- Foundation: Concrete Perimeter
Condition
- New construction: No
- Year built: 1966
Utilities & green energy
- Water: Public
Community & HOA
Community
- Subdivision: Avalon Hills
HOA
- Has HOA: No
Location
- Region: Indianapolis
Financial & listing details
- Price per square foot: $144/sqft
- Tax assessed value: $422,600
- Annual tax amount: $4,038
- Date on market: 5/15/2025
- Cumulative days on market: 4 days
Price history
| Date | Event | Price |
|---|---|---|
| 6/27/2025 | Sold | $439,350+0.9%$144/sqft |
Source:  MIBOR as distributed by MLS GRID #22038008 Report a problem MIBOR as distributed by MLS GRID #22038008 Report a problem | ||
| 5/19/2025 | Pending sale | $435,500$143/sqft |
Source: MIBOR as distributed by MLS GRID #22038008 Report a problem | ||
| 5/15/2025 | Listed for sale | $435,500+6.2%$143/sqft |
Source: MIBOR as distributed by MLS GRID #22038008 Report a problem | ||
| 4/3/2023 | Sold | $410,000+1.2%$135/sqft |
Source: MIBOR as distributed by MLS GRID #21908769 Report a problem | ||
| 3/11/2023 | Pending sale | $405,000$133/sqft |
Source: MIBOR as distributed by MLS GRID #21908769 Report a problem | ||
| 3/10/2023 | Listed for sale | $405,000-6.9%$133/sqft |
Source: MIBOR as distributed by MLS GRID #21908769 Report a problem | ||
| 12/13/2022 | Listing removed | -- |
Source: MIBOR as distributed by MLS GRID #21878295 Report a problem | ||
| 11/18/2022 | Price change | $434,900-1.1%$143/sqft |
Source: MIBOR as distributed by MLS GRID #21878295 Report a problem | ||
| 11/3/2022 | Listed for sale | $439,900$145/sqft |
Source: MIBOR as distributed by MLS GRID #21878295 Report a problem | ||
| 10/23/2022 | Listing removed | -- |
Source: MIBOR as distributed by MLS GRID #21878295 Report a problem | ||
| 10/22/2022 | Listed for sale | $439,900$145/sqft |
Source: MIBOR as distributed by MLS GRID #21878295 Report a problem | ||
| 9/27/2022 | Listing removed | -- |
Source: MIBOR as distributed by MLS GRID #21878295 Report a problem | ||
| 9/13/2022 | Price change | $439,900-2.2%$145/sqft |
Source: MIBOR as distributed by MLS GRID #21878295 Report a problem | ||
| 8/23/2022 | Price change | $449,900-1.2%$148/sqft |
Source: MIBOR as distributed by MLS GRID #21878295 Report a problem | ||
| 8/19/2022 | Listed for sale | $455,500+73.9%$150/sqft |
Source: MIBOR as distributed by MLS GRID #21878295 Report a problem | ||
| 8/18/2015 | Sold | $262,000-1.1%$86/sqft |
Source: MIBOR as distributed by MLS GRID #21341038 Report a problem | ||
| 7/29/2015 | Pending sale | $264,900$87/sqft |
Source: Carpenter, REALTORS #21341038 Report a problem | ||
| 7/16/2015 | Price change | $264,900-3.6%$87/sqft |
Source: Carmel #21341038 Report a problem | ||
| 3/18/2015 | Listed for sale | $274,900+2%$90/sqft |
Source: Metropolitan Indianapolis Board of REALTORS #21341038 Report a problem | ||
| 2/12/2014 | Listing removed | $269,500$89/sqft |
Source: Carmel #21250361 Report a problem | ||
| 8/15/2013 | Listed for sale | $269,500$89/sqft |
Source: Carpenter Realtors #21250361 Report a problem | ||
Public tax history
| Year | Property taxes | Tax assessment |
|---|---|---|
| 2025 | $4,739 +10.4% | $422,600 -2% |
| 2024 | $4,293 +6.3% | $431,300 +12.8% |
| 2023 | $4,038 +13.8% | $382,200 +8.2% |
| 2022 | $3,547 +5.6% | $353,300 +15.6% |
| 2021 | $3,359 +12.9% | $305,700 +6.6% |
| 2020 | $2,975 +2.5% | $286,900 |
| 2019 | $2,901 +2.9% | $286,900 +1.5% |
| 2018 | $2,819 +4.2% | $282,700 +4% |
| 2017 | $2,706 +15.9% | $271,700 +7.7% |
| 2016 | $2,335 -6.9% | $252,200 +3.3% |
| 2014 | $2,507 -2.5% | $244,100 -4.9% |
| 2013 | $2,571 | $256,600 +2.7% |
| 2012 | $2,571 | $249,900 +1.6% |
| 2011 | -- | $246,000 |
| 2010 | $2,575 +12.9% | $246,000 +12.1% |
| 2009 | $2,280 | $219,400 -6.9% |
| 2007 | -- | $235,700 +7.4% |
| 2006 | -- | $219,500 +17.4% |
| 2005 | -- | $186,900 |
| 2004 | -- | $186,900 |
| 2003 | -- | $186,900 +75.5% |
| 2002 | -- | $106,500 +200% |
| 2001 | -- | $35,500 |
| 2000 | -- | $35,500 |
Find assessor info on the county website
Neighborhood: Devonshire
Nearby homes
- $438,0004 bd2 ba2.9k sqft6829 Chaucer Ct, Indianapolis, IN 46220Off Market
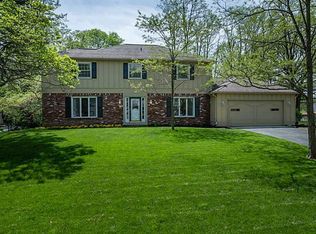
- $447,3004 bd3 ba3.5k sqft6849 Chaucer Ct, Indianapolis, IN 46220Off Market
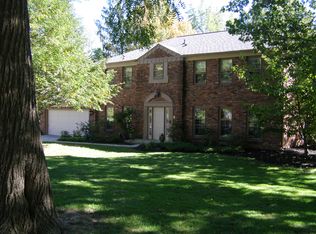
- $439,200-- bd1 ba2.6k sqft6838 Balfour Ct, Indianapolis, IN 46220Off Market
- $415,900-- bd1 ba3.5k sqft6828 Balfour Ct, Indianapolis, IN 46220Off Market
- $420,6004 bd3 ba2.9k sqft6848 Balfour Ct, Indianapolis, IN 46220Off Market
- $348,700-- bd1 ba2.3k sqft6819 Chaucer Ct, Indianapolis, IN 46220Off Market
- $421,2005 bd3 ba3.4k sqft6840 Chaucer Ct, Indianapolis, IN 46220Off Market
- $486,2005 bd3 ba4k sqft6830 Chaucer Ct, Indianapolis, IN 46220Off Market
Nearby schools
GreatSchools rating
- 3/10Skiles Test Elementary SchoolGrades: PK-6Distance: 0.2 mi
- 3/10Belzer Middle SchoolGrades: 7-8Distance: 1.9 mi
- 3/10Lawrence Central High SchoolGrades: 9-12Distance: 1.7 mi
Schools provided by the listing agent
- Elementary: Skiles Test Elementary School
- Middle: Belzer Middle School
- High: Lawrence Central High School
Source: MIBOR as distributed by MLS GRID. This data may not be complete. We recommend contacting the local school district to confirm school assignments for this home.
Get a cash offer in 3 minutes
Find out how much your home could sell for in as little as 3 minutes with a no-obligation cash offer.
Estimated market value
$451,100
Get a cash offer in 3 minutes
Find out how much your home could sell for in as little as 3 minutes with a no-obligation cash offer.
Estimated market value
$451,100
- Indiana
- Marion County
- Indianapolis
- 46220
- Devonshire
- 6839 Chaucer Ct
Nearby cities
Nearby neighborhoods
Nearby zip codes
Other Indianapolis Topics
