This home has been completely renovated from the foundation up, and has had the second level added onto the home. All new paint inside and out, new floors, new hardware, new HVAC system, new plumbing fixtures, new lighting fixtures, new tile surround at tubs, and new kitchen appliances. Completely renovated and in move in ready condition. Great starter home or retirement home and its located conveniently to everything in the center of Potts Camp. Call today for your showing before its sold...
Closed
Price Unknown
6839 Church Ave, Potts Camp, MS 38659
4beds
2,241sqft
Residential, Single Family Residence
Built in 1930
0.37 Acres Lot
$228,500 Zestimate®
$--/sqft
$1,713 Estimated rent
Home value
$228,500
$210,000 - $249,000
$1,713/mo
Zestimate® history
Owner options
List your home for rent
$1,713/mo
Rent Zestimate®
Find your next renter with Zillow Rental Manager. Plus, with online applications, you can quickly screen prospective tenants – for free.
$1,713/mo
Rent Zestimate®
Refinance and save
Refinancing to a lower rate could help reduce your monthly payments and save thousands over the life of the loan.
Explore your selling options
Work with a Zillow partner agent
Leverage their expertise and Zillow's premium Showcase listings to get your home seen by more buyers.
Get startedList with your own agent
Get your home in front of millions of buyers by listing it on Zillow.
Learn how to do itSell it yourself
Take full control of how buyers see your home on Zillow by listing For Sale by Owner (FSBO).
List your homeWhat's special
New floorsNew lighting fixturesNew plumbing fixturesNew tile surroundNew hardwareGreat starter homeRetirement home
Zillow last checked:
Listing updated:
Listed by:
Roger Palmer 662-893-2303,
Olive Branch Realty
Bought with:
David S Hailey, S-49380
Turn Key Realty Group LLC
Source: MLS United,MLS#: 4058941
Facts & features
Interior
Bedrooms & bathrooms
- Bedrooms: 4
- Bathrooms: 2
- Full bathrooms: 2
Bedroom
- Description: 11.5 X 14.5
- Level: Main
Bedroom
- Description: 9.5 X 13.8
- Level: Main
Bedroom
- Description: 12 X 13
- Level: Upper
Bedroom
- Description: 11.5 X 12
- Level: Upper
Dining room
- Description: Combo With Living Room
- Level: Main
Kitchen
- Description: 11.5 X 13
- Level: Main
Living room
- Description: Living Room / Dining Room Combo
- Level: Main
Heating
- Central, Forced Air, Natural Gas
Cooling
- Ceiling Fan(s), Central Air, Electric
Appliances
- Included: Dishwasher, Free-Standing Electric Range, Free-Standing Gas Oven, Range Hood, Water Heater
- Laundry: Laundry Room
Features
- Ceiling Fan(s), Eat-in Kitchen, Pantry
- Flooring: Vinyl
- Doors: Metal Insulated
- Windows: Blinds, Insulated Windows, Vinyl
- Basement: Crawl Space
- Has fireplace: No
Interior area
- Total structure area: 2,241
- Total interior livable area: 2,241 sqft
Property
Parking
- Parking features: Driveway, On Site, Gravel
- Has uncovered spaces: Yes
Features
- Levels: One and One Half
- Stories: 1
- Patio & porch: Deck, Front Porch
- Exterior features: None
Lot
- Size: 0.37 Acres
- Dimensions: 105 x 185
- Features: City Lot, Few Trees, Level
Details
- Additional structures: Outbuilding, Storage, Workshop
- Parcel number: 035f1608201
- Zoning description: Res Medium Density
Construction
Type & style
- Home type: SingleFamily
- Architectural style: Ranch
- Property subtype: Residential, Single Family Residence
Materials
- Brick, Lap Siding
- Foundation: Conventional
- Roof: Composition,Shingle
Condition
- New construction: No
- Year built: 1930
Utilities & green energy
- Sewer: Public Sewer
- Water: Public
- Utilities for property: Electricity Connected, Natural Gas Connected, Sewer Connected, Water Connected
Community & HOA
Community
- Security: Smoke Detector(s)
- Subdivision: Metes And Bounds
Location
- Region: Potts Camp
Financial & listing details
- Annual tax amount: $375
- Date on market: 6/11/2024
- Electric utility on property: Yes
Price history
| Date | Event | Price |
|---|---|---|
| 6/24/2024 | Sold | -- |
Source: MLS United #4058941 Report a problem | ||
| 6/11/2024 | Pending sale | $199,900$89/sqft |
Source: MLS United #4058941 Report a problem | ||
| 6/11/2024 | Listed for sale | $199,900$89/sqft |
Source: MLS United #4058941 Report a problem | ||
| 5/13/2024 | Listing removed | -- |
Source: MLS United #4058941 Report a problem | ||
| 3/13/2024 | Price change | $199,900-7%$89/sqft |
Source: MLS United #4058941 Report a problem | ||
| 10/31/2023 | Price change | $215,000-2.3%$96/sqft |
Source: MLS United #4058941 Report a problem | ||
| 9/15/2023 | Listed for sale | $220,000$98/sqft |
Source: MLS United #4058941 Report a problem | ||
| 7/27/2023 | Listing removed | -- |
Source: MLS United #4051552 Report a problem | ||
| 7/26/2023 | Listed for sale | $220,000$98/sqft |
Source: MLS United #4051552 Report a problem | ||
| 7/3/2023 | Pending sale | $220,000$98/sqft |
Source: MLS United #4051552 Report a problem | ||
| 6/27/2023 | Listed for sale | $220,000-20%$98/sqft |
Source: MLS United #4051552 Report a problem | ||
| 6/19/2023 | Listing removed | $275,000$123/sqft |
Source: MLS United #4050835 Report a problem | ||
| 6/19/2023 | Listed for sale | $275,000$123/sqft |
Source: MLS United #4050835 Report a problem | ||
Public tax history
Tax history is unavailable.
Neighborhood: 38659
Nearby homes
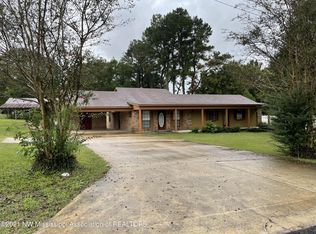
- $206,8003 bd2 ba1.7k sqft27 Camp St, Potts Camp, MS 38659Off Market
- $104,800-- bd-- ba1k sqft126 W Pontotoc Ave, Potts Camp, MS 38659Off Market
- $97,1003 bd1 ba1.1k sqft15 Pipkin St, Potts Camp, MS 38659Off Market
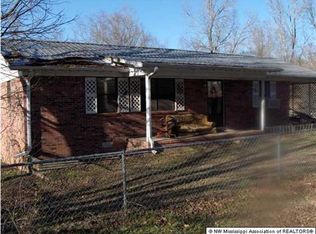
- $189,1002 bd2 ba1.5k sqft18 S Edwards St, Potts Camp, MS 38659Off Market

- $16,50038.55 acres18 S Edwards St, Potts Camp, MS 38659Off Market
- $122,200-- bd-- ba1.4k sqft37 Camp St, Potts Camp, MS 38659Off Market
- $120,5003 bd1 ba1.5k sqft32 Oakview St, Potts Camp, MS 38659Off Market
- $116,900-- bd-- ba1.2k sqft126 W Front St, Potts Camp, MS 38659Off Market
Nearby schools
GreatSchools rating
- 4/10Potts Camp Attendance CenterGrades: 5-12Distance: 0.3 mi
- 5/10Mary Reid SchoolGrades: K-4Distance: 0.1 mi
Schools provided by the listing agent
- Elementary: Potts Camp
- Middle: Potts Camp
- High: Potts Camp
Source: MLS United. This data may not be complete. We recommend contacting the local school district to confirm school assignments for this home.
- Mississippi
- Marshall County
- Potts Camp
- 38659
- 6839 Church Ave
