6839 E Sunnyvale Rd, Paradise Valley, AZ 85253 is a single family home that contains 7,385 sq ft and was built in 2007. It contains 3.67 bathrooms. This home last sold for $4,600,000 in May 2026.
The Zestimate for this house is $5,074,600.
Sold for $4,600,000
Street View
Price history
| Date | Event | Price |
|---|---|---|
| 5/18/2026 | Sold | $4,600,000-29.2%$623/sqft |
Source: Public Record Report a problem | ||
| 5/2/2026 | Listed for sale | $6,499,000+25%$880/sqft |
Source:  ARMLS #7022716 Report a problem ARMLS #7022716 Report a problem | ||
| 3/25/2022 | Sold | $5,200,000-3.3%$704/sqft |
Source: ARMLS #6337342 Report a problem | ||
| 3/11/2022 | Pending sale | $5,375,000$728/sqft |
Source: ARMLS #6337342 Report a problem | ||
| 2/24/2022 | Contingent | $5,375,000$728/sqft |
Source: ARMLS #6337342 Report a problem | ||
| 1/24/2022 | Price change | $5,375,000-3.6%$728/sqft |
Source: ARMLS #6337342 Report a problem | ||
| 1/16/2022 | Listed for sale | $5,575,000+575.8%$755/sqft |
Source: ARMLS #6337342 Report a problem | ||
| 3/31/2004 | Sold | $825,000+37.5%$112/sqft |
Source: Public Record Report a problem | ||
| 10/24/2003 | Sold | $600,000+23.7%$81/sqft |
Source: Public Record Report a problem | ||
| 10/30/2000 | Sold | $485,000$66/sqft |
Source: Public Record Report a problem | ||
Nearby homes
- $4,938,8005 bd5 ba6.8k sqft6851 E Sunnyvale Rd, Paradise Valley, AZ 85253Off Market
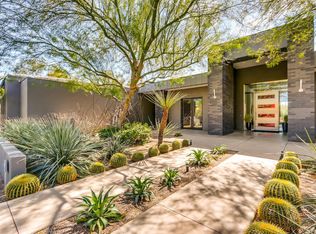
- $2,268,700-- bd4 ba2.9k sqft6827 E Sunnyvale Rd, Paradise Valley, AZ 85253Off Market
- $3,223,8004 bd3 ba4k sqft8717 N 69th St, Paradise Valley, AZ 85253Off Market
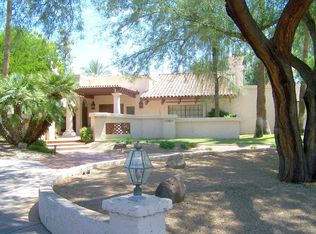
- $4,635,4005 bd5 ba6.4k sqft6901 E Sunnyvale Rd, Paradise Valley, AZ 85253Off Market
Get a cash offer in 3 minutes
Find out how much your home could sell for in as little as 3 minutes with a no-obligation cash offer.
Estimated market value
$5,074,600
