Skip main navigation
Sold for $590,000
  • $590,000

    6839 Hancock Dr, Fort Collins, CO 80526

    3beds
    3,111sqft
    Single Family Residence
    Built in 2000
    6,325 Square Feet Lot
    $589,500 Zestimate®
    $190/sqft
    $3,313 Estimated rent

    Home value

    $589,500

    $560,000 - $619,000

    $3,313/mo

    Zestimate® history
    Loading
    Loading...

    Owner options

    List your home for rent

    $3,313/mo

    Rent Zestimate®

    Find your next renter with Zillow Rental Manager. Plus, with online applications, you can quickly screen prospective tenants – for free.

    Learn more

    $3,313/mo

    Rent Zestimate®

    Refinance and save

    $3,514/mo

    Est. payment

    Refinancing to a lower rate could help reduce your monthly payments and save thousands over the life of the loan.

    See today's rates

    $3,514/mo

    Est. payment

    Explore your selling options

    Work with a Zillow partner agent

    Leverage their expertise and Zillow's premium Showcase listings to get your home seen by more buyers.

    Get started

    List with your own agent

    Get your home in front of millions of buyers by listing it on Zillow.

    Learn how to do it

    Sell it yourself

    Take full control of how buyers see your home on Zillow by listing For Sale by Owner (FSBO).

    List your home

    What's special

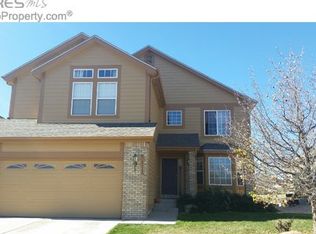

    Welcome to a beautifully renovated residence set in a prime central location, offering effortless access to parks, open spaces, scenic trails, top-rated schools, shopping, dining, and entertainment-truly the best of Northern Colorado right at your doorstep. Meticulously updated and presented in pristine condition, this home showcases refinished hardwood floors, refinished doors and trim, new carpet and flooring throughout, and fresh interior and exterior paint. Thoughtful upgrades continue with all-new fixtures and updated bathrooms, creating a cohesive, modern aesthetic that feels both elevated and inviting. At the heart of the home is a gorgeous, light-filled kitchen designed for both everyday living and entertaining. Enjoy abundant cabinet space, a separate pantry, new backsplash, brand-new stainless steel appliances, and a generous bar-top that seamlessly connects to the living areas. The kitchen opens directly to a large back patio and beautifully landscaped backyard that backs to open space and a walking trail, framing stunning foothills views-a rare and serene setting perfect for relaxing evenings or hosting guests. Expansive windows and skylights flood the home with natural light, accentuating high ceilings and an airy, open feel. Retreat to the spacious primary suite, featuring vaulted ceilings, a luxuriously updated bathroom with double vanities, a large soaking tub, and a walk-in closet. A large loft provides flexible additional living space-ideal for a home office, media room, or lounge. Additional highlights include a new washer and dryer, an unfinished basement, and a lifestyle-enhancing HOA that offers a neighborhood pool and clubhouse, parks and common areas, walking, hiking, and biking trails, plus basketball and tennis courts. This is a rare opportunity to own a turn-key home with exceptional finishes, outdoor beauty, and unmatched access to everything Northern Colorado has to offer-where refined living meets an active, connected lifestyle.

    Zillow last checked:

    Listing updated:

    Listed by:

    Alexander Alvarez 970-980-7417,

    TRIBUS Real Estate Advisors

    Bought with:

    Chris Mullenberg, 100054438

    eXp Realty - Northern CO

    Source: IRES as distributed by MLS GRID,MLS#: 1050053MLS Logo

    Facts & features

    Interior

    Bedrooms & bathrooms
    • Bedrooms: 3
    • Bathrooms: 3
    • Full bathrooms: 2
    • 1/2 bathrooms: 1
    • Main level bathrooms: 2
    Rooms
    • Room types: Loft
    Primary bedroom
    • Description: Carpet
    • Features: 5 Piece Primary Bath
    • Level: Main
    • Area: 195 Square Feet
    • Dimensions: 13 x 15
    Bedroom 2
    • Description: Carpet
    • Level: Upper
    • Area: 143 Square Feet
    • Dimensions: 11 x 13
    Bedroom 3
    • Description: Carpet
    • Level: Upper
    • Area: 160 Square Feet
    • Dimensions: 10 x 16
    Dining room
    • Description: Carpet
    • Level: Main
    • Area: 132 Square Feet
    • Dimensions: 11 x 12
    Family room
    • Description: Carpet
    • Level: Main
    • Area: 210 Square Feet
    • Dimensions: 14 x 15
    Kitchen
    • Description: Wood
    • Level: Main
    • Area: 228 Square Feet
    • Dimensions: 12 x 19
    Laundry
    • Description: Laminate
    • Level: Main
    • Area: 42 Square Feet
    • Dimensions: 6 x 7
    Living room
    • Description: Carpet
    • Level: Main
    • Area: 156 Square Feet
    • Dimensions: 12 x 13
    Heating
    • Forced Air, Humidity Control
    Cooling
    • Central Air
    Appliances
    • Included: Electric Range, Dishwasher, Refrigerator, Washer, Dryer, Microwave
    • Laundry: Washer/Dryer Hookup
    Features
    • Cathedral Ceiling(s), Pantry, Walk-In Closet(s)
    • Flooring: Wood
    • Windows: Skylight(s), Window Coverings
    • Basement: Unfinished,Crawl Space,Built-In Radon
    Interior area
    • Total structure area: 2,356
    • Total interior livable area: 3,111 sqft
    • Finished area above ground: 2,356

    Property

    Parking
    • Total spaces: 2
    • Parking features: Attached
    • Attached garage spaces: 2
    • Details: Attached
    Accessibility
    • Accessibility features: Main Floor Bath, Accessible Bedroom, Main Level Laundry
    Features
    • Levels: Two
    • Stories: 2
    • Patio & porch: Patio
    • Exterior features: Sprinkler System
    • Fencing: Partial
    • Has view: Yes
    • View description: Hills
    Lot
    • Size: 6,325 Square Feet
    • Features: Level, Paved, Curbs, Gutters, Sidewalks, Street Light
    Details
    • Parcel number: R1593204
    • Zoning: RES
    • Special conditions: Private Owner

    Construction

    Type & style
    • Home type: SingleFamily
    • Architectural style: Contemporary
    • Property subtype: Single Family Residence
    Materials
    • Frame, Brick
    • Roof: Composition
    Condition
    • New construction: No
    • Year built: 2000

    Utilities & green energy

    • Electric: City of FTC
    • Gas: Xcel
    • Sewer: Public Sewer
    • Water: City
    • Utilities for property: Natural Gas Available, Electricity Available, Cable Available, Satellite Avail
    Green energy
    • Energy efficient items: Windows, Thermostat

    Community & HOA

    Community
    • Features: Clubhouse, Tennis Court(s), Pool, Playground, Park, Trail(s)
    • Subdivision: Registry Ridge
    HOA
    • Has HOA: Yes
    • Services included: Common Amenities, Trash
    • HOA fee: $92 monthly
    • HOA name: Registry Ridge Homeowners Assc
    • HOA phone: 970-561-7041
    Location
    • Region: Fort Collins

    Financial & listing details

    • Price per square foot: $190/sqft
    • Tax assessed value: $582,800
    • Annual tax amount: $2,747
    • Date on market: 1/22/2026
    • Listing terms: Cash,Conventional,FHA,VA Loan
    • Exclusions: Seller's personal property
    • Electric utility on property: Yes
    • Road surface type: Asphalt

    Price history

    DateEventPrice
    2/20/2026Sold$590,000+2.6%$190/sqft
    Source: IRES as distributed by MLS GRID #1050053 Report a problem
    2/3/2026Listed for sale$575,000$185/sqft
    Source: IRES as distributed by MLS GRID #1050053 Report a problem
    1/26/2026Pending sale$575,000$185/sqft
    Source: REcolorado as distributed by MLS GRID #IR1050053 Report a problem
    1/22/2026Listed for sale$575,000+33.7%$185/sqft
    Source: IRES as distributed by MLS GRID #1050053 Report a problem
    10/3/2025Sold$430,000+76.9%$138/sqft
    Source: Public Record Report a problem
    7/3/2001Sold$243,081$78/sqft
    Source: Public Record Report a problem

    Public tax history

    YearProperty taxesTax assessment
    2025$2,747 +9.5%$36,425 -8.5%
    2024$2,508 +31.2%$39,811 -1%
    2023$1,911 -2.8%$40,198 +36.7%
    2022$1,966 -2.4%$29,399 +27.3%
    2021$2,014 +1.6%$23,095 -2.4%
    2020$1,982 +12.7%$23,652 -0.7%
    2019$1,757 $23,817 -12.4%
    2018$1,757 $27,187
    2017$1,757 -15.5%$27,187 +12.6%
    2016$2,080 +10%$24,135 0%
    2015$1,892 +7.1%$24,140 +10.5%
    2014$1,766 $21,840
    2013-- $21,840 +3.3%
    2012-- $21,150
    2011-- $21,150 -3.3%
    2010-- $21,870
    2009-- $21,870 +1.6%
    2008-- $21,530
    2007-- $21,530 +0.4%
    2006-- $21,440
    2005-- $21,440 +4.4%
    2004-- $20,530 +0.7%
    2002-- $20,390 +165.1%
    2001-- $7,690
    Find assessor info on the county website

    Neighborhood: Registry Ridge

    Nearby schools

    GreatSchools rating
    Schools provided by the listing agent
    • Elementary: Coyote Ridge
    • Middle: Erwin, Lucile
    • High: Loveland

    Source: IRES as distributed by MLS GRID. This data may not be complete. We recommend contacting the local school district to confirm school assignments for this home.

    Get a cash offer in 3 minutes
    Find out how much your home could sell for in as little as 3 minutes with a no-obligation cash offer.
    Estimated market value
    $589,500
    Get a cash offer in 3 minutes
    Find out how much your home could sell for in as little as 3 minutes with a no-obligation cash offer.
    Estimated market value
    $589,500