Brand New Roof as of May 2025!
Carpet has been recently replaced throughout house.
Beautiful, Spacious Home on a Corner Lot.
This stunning property is located in the desirable Mira Lagos community, known for its
serene landscapes and family-friendly atmosphere. As you step into this beautiful home,
you'll be greeted by an open concept living space that seamlessly blends modern elegance
with cozy comfort. Natural light pours through huge windows and vaulted ceilings. The
spacious living room features large windows that flood the area with natural light, creating
a warm and inviting ambiance.
The master suite is a true retreat, offering a suite bathroom with a soaking tub,
separate shower, and dual vanities. Upstairs, enjoy quality time in the spacious game room,
perfect for family movie nights or entertaining guests.
Conveniently located near Joe Pool Lake, residents can enjoy a variety of recreational
activities such as boating, fishing, and hiking. Nearby, you'll find popular dining spots like
The Oasis at Joe Pool Lake and shopping centers for all your retail needs. This property is
not just a home; it's a lifestyle. This home truly has it all—comfort, functionality, and a
prime location. Come see it today and envision your next chapter here!
Don't miss the opportunity to make it yours!
Sold
Price Unknown
6839 Landing Dr, Grand Prairie, TX 75054
4beds
2,637sqft
Single Family Residence
Built in 2002
7,318 Square Feet Lot
$429,000 Zestimate®
$--/sqft
$3,093 Estimated rent
Home value
$429,000
$395,000 - $463,000
$3,093/mo
Zestimate® history
Owner options
List your home for rent
$3,093/mo
Rent Zestimate®
Find your next renter with Zillow Rental Manager. Plus, with online applications, you can quickly screen prospective tenants – for free.
$3,093/mo
Rent Zestimate®
Refinance and save
$385/mo
Est. payment
Refinancing to a lower rate could help reduce your monthly payments and save thousands over the life of the loan.
$385/mo
Est. payment
Explore your selling options
Work with a Zillow partner agent
Leverage their expertise and Zillow's premium Showcase listings to get your home seen by more buyers.
Get startedList with your own agent
Get your home in front of millions of buyers by listing it on Zillow.
Learn how to do itSell it yourself
Take full control of how buyers see your home on Zillow by listing For Sale by Owner (FSBO).
List your homeWhat's special
Modern eleganceNatural lightCorner lotWarm and inviting ambianceVaulted ceilingsSpacious game roomCozy comfort
Zillow last checked:
Listing updated:
Listed by:
Charity Washington 0699872 512-387-0722,
Epique Realty LLC 512-387-0722
Bought with:
Carla Dow
eXp Realty LLC
Source: NTREIS,MLS#: 20854736
Facts & features
Interior
Bedrooms & bathrooms
- Bedrooms: 4
- Bathrooms: 3
- Full bathrooms: 3
Primary bedroom
- Features: Ceiling Fan(s), Dual Sinks, Garden Tub/Roman Tub, Sitting Area in Primary, Separate Shower, Walk-In Closet(s)
- Level: First
- Dimensions: 16 x 14
Bedroom
- Features: Ceiling Fan(s), Split Bedrooms, Walk-In Closet(s)
- Level: Second
- Dimensions: 11 x 12
Bedroom
- Features: Split Bedrooms, Walk-In Closet(s)
- Level: Second
- Dimensions: 12 x 11
Bedroom
- Features: Walk-In Closet(s)
- Level: First
- Dimensions: 11 x 11
Breakfast room nook
- Level: First
- Dimensions: 10 x 11
Dining room
- Level: First
- Dimensions: 11 x 12
Other
- Features: Jack and Jill Bath
- Level: Second
- Dimensions: 4 x 7
Game room
- Level: Second
- Dimensions: 14 x 17
Kitchen
- Features: Breakfast Bar, Built-in Features, Pantry, Stone Counters
- Level: First
- Dimensions: 14 x 9
Living room
- Features: Ceiling Fan(s), Fireplace
- Level: First
- Dimensions: 16 x 15
Utility room
- Features: Utility Room
- Level: First
- Dimensions: 5 x 6
Heating
- Central, Fireplace(s), Natural Gas
Cooling
- Central Air, Ceiling Fan(s), Electric, Window Unit(s)
Appliances
- Included: Convection Oven, Dishwasher, Electric Oven, Electric Range, Disposal, Gas Water Heater, Microwave, Refrigerator, Vented Exhaust Fan, Warming Drawer
- Laundry: Washer Hookup
Features
- Built-in Features, Chandelier, Decorative/Designer Lighting Fixtures, Granite Counters, High Speed Internet, Smart Home, Cable TV, Vaulted Ceiling(s), Walk-In Closet(s)
- Flooring: Carpet, Ceramic Tile, Wood
- Windows: Bay Window(s), Window Coverings
- Has basement: No
- Number of fireplaces: 1
- Fireplace features: Gas Log, Gas Starter, Living Room, Wood Burning
Interior area
- Total interior livable area: 2,637 sqft
Property
Parking
- Total spaces: 2
- Parking features: Epoxy Flooring, Garage Faces Front, Garage, Garage Door Opener, Other, Oversized
- Attached garage spaces: 2
Features
- Levels: Two
- Stories: 2
- Patio & porch: Patio, Covered
- Exterior features: Rain Gutters
- Pool features: None, Community
- Fencing: Back Yard,Wood
Lot
- Size: 7,318 Square Feet
Details
- Parcel number: 07992122
Construction
Type & style
- Home type: SingleFamily
- Architectural style: Traditional,Detached
- Property subtype: Single Family Residence
- Attached to another structure: Yes
Materials
- Brick
- Foundation: Slab
- Roof: Composition
Condition
- Year built: 2002
Utilities & green energy
- Sewer: Public Sewer
- Water: Public
- Utilities for property: Natural Gas Available, Sewer Available, Separate Meters, Underground Utilities, Water Available, Cable Available
Green energy
- Energy efficient items: Appliances, Insulation, Thermostat, Windows
- Water conservation: Water-Smart Landscaping
Community & HOA
Community
- Features: Clubhouse, Lake, Playground, Pool, Trails/Paths, Curbs, Sidewalks
- Security: Security System, Smoke Detector(s)
- Subdivision: Landing At Grand Peninsula
HOA
- Has HOA: Yes
- Services included: All Facilities, Association Management, Maintenance Grounds, Sewer, Trash
- HOA fee: $385 semi-annually
- HOA name: Grand Peninsula Homeowners Association
- HOA phone: 972-943-2828
Location
- Region: Grand Prairie
Financial & listing details
- Tax assessed value: $422,932
- Annual tax amount: $9,467
- Date on market: 5/29/2025
- Cumulative days on market: 82 days
- Listing terms: Cash,Conventional,FHA,VA Loan
Price history
| Date | Event | Price |
|---|---|---|
| 6/27/2025 | Sold | -- |
Source: NTREIS #20854736 Report a problem | ||
| 6/5/2025 | Pending sale | $430,900$163/sqft |
Source: NTREIS #20854736 Report a problem | ||
| 5/21/2025 | Listing removed | $430,900$163/sqft |
Source: NTREIS #20854736 Report a problem | ||
| 5/15/2025 | Price change | $430,900-0.5%$163/sqft |
Source: NTREIS #20854736 Report a problem | ||
| 4/16/2025 | Price change | $432,900-1.1%$164/sqft |
Source: NTREIS #20854736 Report a problem | ||
| 4/2/2025 | Price change | $437,900-1.3%$166/sqft |
Source: NTREIS #20854736 Report a problem | ||
| 3/20/2025 | Price change | $443,449-0.5%$168/sqft |
Source: NTREIS #20854736 Report a problem | ||
| 2/28/2025 | Listed for sale | $445,900+37.2%$169/sqft |
Source: NTREIS #20854736 Report a problem | ||
| 8/13/2020 | Listing removed | $324,900$123/sqft |
Source: Twenty-Two Realty #14359989 Report a problem | ||
| 7/14/2020 | Price change | $324,900+3.2%$123/sqft |
Source: Twenty-Two Realty #14359989 Report a problem | ||
| 7/14/2020 | Pending sale | $314,900$119/sqft |
Source: Twenty-Two Realty #14359989 Report a problem | ||
| 7/10/2020 | Listed for sale | $314,900$119/sqft |
Source: Twenty-Two Realty #14359989 Report a problem | ||
| 7/1/2020 | Pending sale | $314,900$119/sqft |
Source: Twenty-Two Realty #14359989 Report a problem | ||
| 6/19/2020 | Listed for sale | $314,900+0.2%$119/sqft |
Source: Twenty-Two Realty #14359989 Report a problem | ||
| 11/19/2018 | Listing removed | $314,400$119/sqft |
Source: Global Realty #13936579 Report a problem | ||
| 11/15/2018 | Price change | $314,4000%$119/sqft |
Source: Global Realty #13936579 Report a problem | ||
| 10/11/2018 | Price change | $314,4990%$119/sqft |
Source: Global Realty #13936579 Report a problem | ||
| 10/2/2018 | Price change | $314,500-3.1%$119/sqft |
Source: Global Realty #13936579 Report a problem | ||
| 9/18/2018 | Listed for sale | $324,500+35.2%$123/sqft |
Source: Global Realty #13936579 Report a problem | ||
| 7/27/2016 | Sold | -- |
Source: Agent Provided Report a problem | ||
| 6/15/2016 | Pending sale | $240,000$91/sqft |
Source: Keller Williams - Arlington #13395288 Report a problem | ||
| 6/9/2016 | Listed for sale | $240,000+20.1%$91/sqft |
Source: Keller Williams Realty Arlington #13395288 Report a problem | ||
| 5/3/2012 | Sold | -- |
Source: Agent Provided Report a problem | ||
| 10/19/2011 | Price change | $199,900-4.4%$76/sqft |
Source: Ebby Halliday Realtors #11656298 Report a problem | ||
| 9/10/2011 | Listed for sale | $209,000$79/sqft |
Source: Active Website #11656298 Report a problem | ||
Public tax history
| Year | Property taxes | Tax assessment |
|---|---|---|
| 2025 | $4,902 -7.1% | $422,932 |
| 2024 | $5,279 +7.7% | $422,932 +6% |
| 2023 | $4,904 -18.3% | $398,988 +9% |
| 2022 | $6,005 -3.5% | $366,028 +17.8% |
| 2021 | $6,220 +11.9% | $310,720 +6.8% |
| 2020 | $5,557 -1.1% | $290,860 -0.4% |
| 2019 | $5,617 +2.4% | $291,999 +6.2% |
| 2018 | $5,486 -16.8% | $275,064 +10% |
| 2017 | $6,596 -1% | $250,058 +5.4% |
| 2016 | $6,660 +11.9% | $237,307 +13.2% |
| 2015 | $5,949 | $209,600 |
| 2014 | $5,949 | $209,600 +11.3% |
| 2013 | -- | $188,400 +0.9% |
| 2012 | -- | $186,700 |
| 2011 | -- | $186,700 +2.4% |
| 2010 | -- | $182,300 -4% |
| 2009 | -- | $189,900 -6.5% |
| 2008 | -- | $203,000 |
| 2007 | -- | $203,000 +6.8% |
| 2006 | -- | $190,000 |
| 2005 | -- | $190,000 |
| 2004 | -- | $190,000 -19.1% |
| 2003 | -- | $235,000 |
Find assessor info on the county website
Neighborhood: Grand Peninsula
Nearby homes
- $370,3003 bd2 ba2k sqft6835 Landing Dr, Grand Prairie, TX 75054Off Market
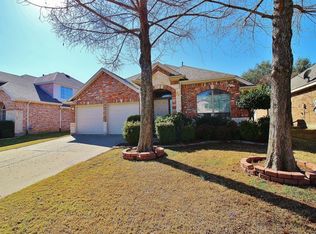
- $416,3004 bd3 ba2.5k sqft2452 Lakeland Dr, Grand Prairie, TX 75054Off Market
- $364,5003 bd2 ba1.8k sqft6831 Landing Dr, Grand Prairie, TX 75054Off Market
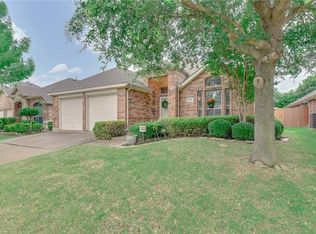
- $473,8004 bd4 ba3k sqft2443 Lakeland Dr, Grand Prairie, TX 75054Off Market
- $380,7003 bd2 ba2.1k sqft2447 Lakeland Dr, Grand Prairie, TX 75054Off Market
- $449,6004 bd3 ba2.8k sqft2456 Lakeland Dr, Grand Prairie, TX 75054Off Market
- $359,2003 bd2 ba2.1k sqft6840 Landing Dr, Grand Prairie, TX 75054Off Market
- $--4 bd2 ba1.9k sqft6836 Landing Dr, Grand Prairie, TX 75054Sold
Nearby schools
GreatSchools rating
- 8/10Anna May Daulton Elementary SchoolGrades: PK-4Distance: 0.5 mi
- 9/10Danny Jones Middle SchoolGrades: 7-8Distance: 2.3 mi
- 8/10Mansfield Lake Ridge High SchoolGrades: 9-12Distance: 2.9 mi
Schools provided by the listing agent
- Elementary: Anna May Daulton
- Middle: Jones
- High: Mansfield Lake Ridge
- District: Mansfield ISD
Source: NTREIS. This data may not be complete. We recommend contacting the local school district to confirm school assignments for this home.
Get a cash offer in 3 minutes
Find out how much your home could sell for in as little as 3 minutes with a no-obligation cash offer.
Estimated market value
$429,000
Get a cash offer in 3 minutes
Find out how much your home could sell for in as little as 3 minutes with a no-obligation cash offer.
Estimated market value
$429,000
- Texas
- Tarrant County
- Grand Prairie
- 75054
- Grand Peninsula
- 6839 Landing Dr
Nearby cities
Nearby neighborhoods
Nearby zip codes
Other Grand Prairie Topics
