Skip main navigation
Sold for $312,000
  • $312,000

    6839 LUMBERTON ROAD, ZEPHYRHILLS, FL 33540

    4beds
    2,108sqft
    Manufactured Home, Single Family Residence
    Built in 2020
    1 Acres Lot
    $310,800 Zestimate®
    $148/sqft
    $-- Estimated rent

    Home value

    $310,800

    $286,000 - $339,000

    Not available

    Zestimate® history
    Loading
    Loading...

    Owner options

    List your home for rent

    Find your next renter with Zillow Rental Manager. Plus, with online applications, you can quickly screen prospective tenants – for free.

    Learn more
    Refinance and save

    $2,279/mo

    Est. payment

    Refinancing to a lower rate could help reduce your monthly payments and save thousands over the life of the loan.

    See today's rates

    $2,279/mo

    Est. payment

    Explore your selling options

    Work with a Zillow partner agent

    Leverage their expertise and Zillow's premium Showcase listings to get your home seen by more buyers.

    Get started

    List with your own agent

    Get your home in front of millions of buyers by listing it on Zillow.

    Learn how to do it

    Sell it yourself

    Take full control of how buyers see your home on Zillow by listing For Sale by Owner (FSBO).

    List your home

    What's special

    Split-bedroom layoutExpansive backyardBuilt-in entertainment centerInviting open floor planNew front deckBeautiful one-acre homesiteSpacious primary suite
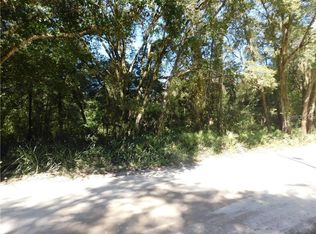
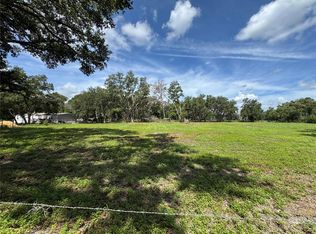
    Escape to your own private retreat where peaceful country living meets modern comfort. Nestled on a beautiful one-acre homesite in Flood Zone X, this beautifully maintained 2020, 4-bedroom, 2-bath manufactured home offers over 2,000 square feet of thoughtfully designed living space with the privacy and flexibility today's buyers are searching for. Step inside to an inviting open floor plan featuring luxury laminate flooring throughout the main living areas, cozy carpet in the bedrooms, a spacious living room with a tray ceiling, built-in entertainment center, and a wood burning fireplace that creates the perfect gathering space. The well-appointed kitchen is ready for everyday living and entertaining, complete with a new Wi-Fi enabled range you can control from your phone. The split-bedroom layout provides a spacious primary suite while three additional bedrooms offer room for family, guests, a home office, or hobbies. Outdoor living is just as impressive. Enjoy your morning coffee on the new front deck, unwind on the new rear porch, or entertain friends in the expansive backyard. The fully fenced property features four separate access gates, offering convenience and endless possibilities for pets, recreational vehicles, trailers, equipment, or future additions. A 12' x 20' storage shed provides plenty of extra space for tools and outdoor gear. Additional updates include new French doors, a 2025 water softener, and the added peace of mind of two wells, one currently in operation and a second available for future use. Need even more room? The adjacent one-acre parcel at 6827 Lumberton Road is also available for purchase from the same owner, creating a rare opportunity to own two acres of country paradise. Enjoy the serenity of rural living while remaining just minutes from shopping, dining, schools, and major roadways, offering the perfect balance of privacy and convenience. Whether you're looking for room to spread out, space for your toys, or the opportunity to expand, this property offers the lifestyle you've been searching for. See MLS #TB8532719 for information on the additional parcel.

    Zillow last checked:

    Listing updated:

    Listed by:

    Danielle Cockman 813-446-8136,

    KELLER WILLIAMS REALTY- PALM HARBOR 727-772-0772,

    Jeanette Rohrhoff 813-833-1251,

    KELLER WILLIAMS REALTY- PALM HARBOR

    Bought with:

    Angie Piche, 3299978

    SIGNATURE REALTY ASSOCIATES

    Source: Stellar MLS,MLS#: TB8532717MLS LogoOriginating MLS: Suncoast Tampa

    Facts & features

    Interior

    Bedrooms & bathrooms
    • Bedrooms: 4
    • Bathrooms: 2
    • Full bathrooms: 2
    Primary bedroom
    • Features: En Suite Bathroom, Walk-In Closet(s)
    • Level: First
    • Area: 210 Square Feet
    • Dimensions: 15x14
    Bedroom 2
    • Features: Ceiling Fan(s), Built-in Closet
    • Level: First
    • Area: 140 Square Feet
    • Dimensions: 14x10
    Bedroom 3
    • Features: Ceiling Fan(s), Built-in Closet
    • Level: First
    • Area: 154 Square Feet
    • Dimensions: 14x11
    Bedroom 4
    • Features: Ceiling Fan(s), Built-in Closet
    • Level: First
    • Area: 132 Square Feet
    • Dimensions: 12x11
    Dining room
    • Level: First
    • Area: 165 Square Feet
    • Dimensions: 15x11
    Family room
    • Features: Ceiling Fan(s)
    • Level: First
    • Area: 330 Square Feet
    • Dimensions: 22x15
    Kitchen
    • Features: Breakfast Bar
    • Level: First
    • Area: 360 Square Feet
    • Dimensions: 24x15
    Heating
    • Electric
    Cooling
    • Central Air
    Appliances
    • Included: Dishwasher, Microwave, Range, Refrigerator
    • Laundry: Inside
    Features
    • Ceiling Fan(s), Open Floorplan, Primary Bedroom Main Floor, Tray Ceiling(s), Walk-In Closet(s)
    • Flooring: Carpet, Laminate
    • Doors: French Doors
    • Basement: Crawl Space
    • Has fireplace: Yes
    • Fireplace features: Family Room
    Interior area
    • Total structure area: 2,108
    • Total interior livable area: 2,108 sqft

    Property

    Features
    • Levels: One
    • Stories: 1
    • Patio & porch: Front Porch, Rear Porch
    • Fencing: Fenced
    Lot
    • Size: 1 Acres
    • Residential vegetation: Trees/Landscaped
    Details
    • Additional structures: Shed(s)
    • Parcel number: 222605000.0012.00004.0
    • Zoning: AR
    • Special conditions: None

    Construction

    Type & style
    • Home type: MobileManufactured
    • Property subtype: Manufactured Home, Single Family Residence
    Materials
    • Vinyl Siding
    • Foundation: Crawlspace
    • Roof: Shingle
    Condition
    • New construction: No
    • Year built: 2020

    Utilities & green energy

    • Sewer: Septic Tank
    • Water: Well
    • Utilities for property: BB/HS Internet Available, Electricity Connected

    Community & HOA

    Community
    • Pet fee: $0 monthly
    • Subdivision: NONE
    HOA
    • Has HOA: No
    Location
    • Region: Zephyrhills

    Financial & listing details

    • Price per square foot: $148/sqft
    • Tax assessed value: $142,769
    • Annual tax amount: $1,772
    • Date on market: 7/25/2026
    • Cumulative days on market: 5 days
    • Listing terms: Cash,Conventional
    • Ownership: Fee Simple
    • Total actual rent: 0
    • Electric utility on property: Yes
    • Road surface type: Dirt, Gravel
    • Body type: Double Wide

    Price history

    DateEventPrice
    8/28/2026Sold$312,000+4.3%$148/sqft
    Source: Stellar MLS #TB8532717 Report a problem
    8/11/2026Listed for sale$299,000$142/sqft
    Source: Stellar MLS #TB8532717 Report a problem
    7/31/2026Contingent$299,000$142/sqft
    Source: Stellar MLS #TB8532717 Report a problem
    7/25/2026Listed for sale$299,000+1120.4%$142/sqft
    Source: Stellar MLS #TB8532717 Report a problem
    4/21/2020Sold$24,500-1.6%$12/sqft
    Source: Public Record Report a problem
    10/21/2019Pending sale$24,900$12/sqft
    Source: SUNCOAST REALTY SOLUTIONS, LLC #T3190998 Report a problem
    8/6/2019Listed for sale$24,900+24.5%$12/sqft
    Source: SUNCOAST REALTY SOLUTIONS, LLC #T3190998 Report a problem
    7/16/2019Sold$20,000-7%$9/sqft
    Source: Public Record Report a problem
    6/10/2019Pending sale$21,500$10/sqft
    Source: Keller Williams Realty New Tampa #T3148424 Report a problem
    4/9/2019Listed for sale$21,500$10/sqft
    Source: KELLER WILLIAMS - NEW TAMPA #T3148424 Report a problem
    4/9/2019Pending sale$21,500$10/sqft
    Source: KELLER WILLIAMS - NEW TAMPA #T3148424 Report a problem
    3/12/2019Pending sale$21,500$10/sqft
    Source: Keller Williams Realty New Tampa #T3148424 Report a problem
    12/27/2018Listed for sale$21,500+51.4%$10/sqft
    Source: KELLER WILLIAMS - NEW TAMPA #T3148424 Report a problem
    7/12/2005Sold$14,200$7/sqft
    Source: Public Record Report a problem

    Public tax history

    YearProperty taxesTax assessment
    2025$1,773 +3%$134,120 +2.9%
    2024$1,721 +4.5%$130,340
    2023$1,648 +12.2%$130,340 +5%
    2022$1,469 +2.7%$124,165 +4.1%
    2021$1,431 +664.4%$119,293 +917%
    2020$187 -1.1%$11,730
    2019$189 $11,730
    2018$189 -0.4%$11,730
    2017$190 -1.9%$11,730
    2016$194 -3.5%$11,730
    2015$201 +1.7%$11,730
    2014$197 $11,730
    2013-- $11,730
    2012-- $11,730
    2011-- $11,730
    2010-- $11,730 -7.4%
    2009-- $12,671 -13.3%
    2008-- $14,620
    2007-- $14,620 +124.9%
    2006-- $6,500 +40.5%
    2005-- $4,625
    2004-- $4,625
    2003-- $4,625 +29.6%
    2002-- $3,570
    Find assessor info on the county website

    Neighborhood: 33540

    Nearby schools

    GreatSchools rating
    Schools provided by the listing agent
    • Elementary: Woodland Elementary-PO
    • Middle: Centennial Middle-PO
    • High: Zephryhills High School-PO

    Source: Stellar MLS. This data may not be complete. We recommend contacting the local school district to confirm school assignments for this home.

    Get a cash offer in 3 minutes
    Find out how much your home could sell for in as little as 3 minutes with a no-obligation cash offer.
    Estimated market value
    $310,800
    Get a cash offer in 3 minutes
    Find out how much your home could sell for in as little as 3 minutes with a no-obligation cash offer.
    Estimated market value
    $310,800