Welcome to your dream home! This stunning 5-bedroom, 3 full and 1 half bath residence is the epitome of luxury and convenience. Situated in a desirable location, this home boasts a variety of outstanding features that will surely capture your heart. 1st-floor In-Law suite recently remodeled in 2023, the In-Law suite bath features new tiles, adding a touch of modern elegance. In 2023, the 1/2 bath received a remarkable remodel, including a stylish tile wall, elevating the overall ambiance of the space. Storage is never a concern with the convenient attic access storage, complete with a finished floor, perfect for keeping your belongings organized and easily accessible. The primary bath, updated in 2020, exudes luxury with its heated floors, providing warmth and comfort. Unwind and rejuvenate in the large soaking tub, surrounded by the indulgence of two spacious walk-in closets. Freshly painted in 2023, the home radiates a pristine, move-in-ready appeal. Its immaculate presentation is further highlighted by the 2020 Summer Landscape award received from Centerville City Beautiful, reflecting the property's remarkable curb appeal. Ensuring a seamless outdoor experience, the rear yard features a state-of-the-art drainage system, perfectly complementing the large paver patio. Enjoy endless days of summer fun in the gorgeous inground pool.
Experience the charm and elegance of the entire first floor, adorned with exquisite tiles that provide both beauty and practicality.
An added bonus is the property's extension approximately 6 feet into the garage, presenting ample space for various uses. This home is truly a gem, meticulously cared for and thoughtfully upgraded to meet your highest expectations. Don't miss the opportunity to make it yours and experience a life of luxury, comfort, and style. Schedule a showing today and prepare to be captivated by its undeniable allure.
Sold for $525,100
$525,100
6839 Marwyck Dr, Dayton, OH 45459
5beds
3,615sqft
Single Family Residence
Built in 1994
0.4 Acres Lot
$559,300 Zestimate®
$145/sqft
$3,517 Estimated rent
Home value
$559,300
$531,000 - $587,000
$3,517/mo
Zestimate® history
Owner options
List your home for rent
$3,517/mo
Rent Zestimate®
Find your next renter with Zillow Rental Manager. Plus, with online applications, you can quickly screen prospective tenants – for free.
$3,517/mo
Rent Zestimate®
Refinance and save
$3,896/mo
Est. payment
Refinancing to a lower rate could help reduce your monthly payments and save thousands over the life of the loan.
$3,896/mo
Est. payment
Explore your selling options
Work with a Zillow partner agent
Leverage their expertise and Zillow's premium Showcase listings to get your home seen by more buyers.
Get startedList with your own agent
Get your home in front of millions of buyers by listing it on Zillow.
Learn how to do itSell it yourself
Take full control of how buyers see your home on Zillow by listing For Sale by Owner (FSBO).
List your homeWhat's special
Zillow last checked:
Listing updated:
Listed by:
Beth Brown Ciul (866)212-4991,
eXp Realty
Bought with:
Test Member
Test Office
Source: DABR MLS,MLS#: 890925 Originating MLS: Dayton Area Board of REALTORS
Originating MLS: Dayton Area Board of REALTORSFacts & features
Interior
Bedrooms & bathrooms
- Bedrooms: 5
- Bathrooms: 4
- Full bathrooms: 3
- 1/2 bathrooms: 1
- Main level bathrooms: 2
Primary bedroom
- Level: Second
- Dimensions: 18 x 14
Bedroom
- Level: Main
- Dimensions: 18 x 14
Bedroom
- Level: Second
- Dimensions: 12 x 11
Bedroom
- Level: Second
- Dimensions: 12 x 10
Bedroom
- Level: Second
- Dimensions: 12 x 10
Breakfast room nook
- Level: Main
- Dimensions: 11 x 11
Dining room
- Level: Main
- Dimensions: 13 x 12
Kitchen
- Features: Eat-in Kitchen
- Level: Main
- Dimensions: 8 x 7
Kitchen
- Level: Main
- Dimensions: 10 x 10
Laundry
- Level: Main
- Dimensions: 12 x 6
Living room
- Level: Main
- Dimensions: 14 x 13
Heating
- Forced Air, Natural Gas
Cooling
- Central Air
Appliances
- Included: Dishwasher, Microwave, Range
Features
- Basement: Full
- Has fireplace: Yes
- Fireplace features: Gas
Interior area
- Total structure area: 3,615
- Total interior livable area: 3,615 sqft
Property
Parking
- Total spaces: 2
- Parking features: Garage, Two Car Garage
- Garage spaces: 2
Features
- Levels: Two
- Stories: 2
Lot
- Size: 0.4 Acres
Details
- Parcel number: O68012170003
- Zoning: Residential
- Zoning description: Residential
Construction
Type & style
- Home type: SingleFamily
- Property subtype: Single Family Residence
Materials
- Brick
Condition
- Year built: 1994
Community & HOA
Community
- Subdivision: Nestle Creek
HOA
- Has HOA: Yes
- HOA fee: $300 annually
Location
- Region: Dayton
Financial & listing details
- Price per square foot: $145/sqft
- Tax assessed value: $394,890
- Annual tax amount: $8,752
- Date on market: 8/4/2023
Price history
| Date | Event | Price |
|---|---|---|
| 8/31/2023 | Sold | $525,100+5.4%$145/sqft |
Source:  DABR MLS #890925 Report a problem DABR MLS #890925 Report a problem | ||
| 8/6/2023 | Pending sale | $498,000$138/sqft |
Source: DABR MLS #890925 Report a problem | ||
| 8/4/2023 | Listed for sale | $498,000+86.2%$138/sqft |
Source: DABR MLS #890925 Report a problem | ||
| 1/9/2018 | Sold | $267,500-4.4%$74/sqft |
Source: Public Record Report a problem | ||
| 12/24/2017 | Pending sale | $279,900$77/sqft |
Source: Irongate Inc., Realtors #745957 Report a problem | ||
| 10/26/2017 | Price change | $279,900-1.8%$77/sqft |
Source: Irongate Inc., Realtors #745957 Report a problem | ||
| 10/17/2017 | Price change | $284,900-1.4%$79/sqft |
Source: Irongate Inc., Realtors #745957 Report a problem | ||
| 10/14/2017 | Listed for sale | $289,000$80/sqft |
Source: Irongate Inc., Realtors #745957 Report a problem | ||
| 9/27/2017 | Pending sale | $289,000$80/sqft |
Source: Irongate Inc., Realtors #745957 Report a problem | ||
| 9/6/2017 | Price change | $289,000-2%$80/sqft |
Source: Irongate Inc., Realtors #745957 Report a problem | ||
| 8/22/2017 | Price change | $294,900-4.8%$82/sqft |
Source: Irongate Inc., Realtors #745957 Report a problem | ||
| 7/26/2017 | Price change | $309,900-1.9%$86/sqft |
Source: Design Homes & Development Co. #730035 Report a problem | ||
| 7/12/2017 | Price change | $315,800-1.3%$87/sqft |
Source: Design Homes & Dev Co., Inc #730035 Report a problem | ||
| 7/5/2017 | Listed for sale | $319,900$88/sqft |
Source: Design Homes & Dev Co., Inc #730035 Report a problem | ||
Public tax history
| Year | Property taxes | Tax assessment |
|---|---|---|
| 2025 | $8,752 -0.2% | $138,210 |
| 2024 | $8,767 +4.2% | $138,210 |
| 2023 | $8,416 +9.9% | $138,210 +32% |
| 2022 | $7,657 -0.3% | $104,710 |
| 2021 | $7,677 +0.1% | $104,710 |
| 2020 | $7,667 -14.6% | $104,710 -4.4% |
| 2019 | $8,980 +10.1% | $109,510 |
| 2018 | $8,153 +1.1% | $109,510 |
| 2017 | $8,067 +14.8% | $109,510 +8.4% |
| 2016 | $7,025 -0.2% | $101,030 |
| 2015 | $7,038 +1.2% | $101,030 |
| 2014 | $6,953 | $101,030 |
Find assessor info on the county website
Neighborhood: 45459
Nearby homes
- $348,0003 bd3 ba2.4k sqft6825 Marwyck Dr, Dayton, OH 45459Sold
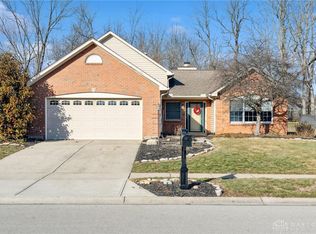
- $429,1004 bd2 ba2.3k sqft1899 Ravine View Ct, Dayton, OH 45459Off Market
- $339,9003 bd2 ba1.5k sqft1883 Ravine View Ct, Dayton, OH 45459Off Market
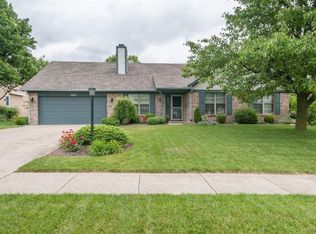
- $320,2003 bd2 ba1.5k sqft6811 Marwyck Dr, Dayton, OH 45459Off Market
- $382,1003 bd2 ba2.4k sqft6850 Marwyck Dr, Dayton, OH 45459Off Market
- $422,0004 bd2 ba2.2k sqft1867 Ravine View Ct, Centerville, OH 45459Off Market
- $354,4003 bd3 ba2.2k sqft6866 Marwyck Dr, Dayton, OH 45459Off Market
- $380,7003 bd3 ba2.4k sqft6867 Crossbrook Dr, Dayton, OH 45459Off Market
Nearby schools
GreatSchools rating
- NACenterville Primary Village NorthGrades: PK-1Distance: 1.4 mi
- 8/10Tower Heights Middle SchoolGrades: 6-8Distance: 1.8 mi
- 8/10Centerville High SchoolGrades: 9-12Distance: 1.8 mi
Schools provided by the listing agent
- District: Centerville
Source: DABR MLS. This data may not be complete. We recommend contacting the local school district to confirm school assignments for this home.
Get a cash offer in 3 minutes
Find out how much your home could sell for in as little as 3 minutes with a no-obligation cash offer.
Estimated market value
$559,300
Get a cash offer in 3 minutes
Find out how much your home could sell for in as little as 3 minutes with a no-obligation cash offer.
Estimated market value
$559,300
- Ohio
- Montgomery County
- Centerville
- 45459
- 6839 Marwyck Dr
Nearby cities
Nearby zip codes
Other Centerville Topics
