Skip main navigation
Sold
  • Price Unknown

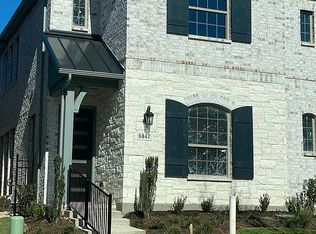
    6839 Verandah Way, Irving, TX 75039

    4beds
    2,599sqft
    Single Family Residence
    Built in 2020
    3,354.12 Square Feet Lot
    $673,600 Zestimate®
    $--/sqft
    $3,842 Estimated rent

    Home value

    $673,600

    $640,000 - $707,000

    $3,842/mo

    Zestimate® history
    Loading
    Loading...

    Owner options

    List your home for rent

    $3,842/mo

    Rent Zestimate®

    Find your next renter with Zillow Rental Manager. Plus, with online applications, you can quickly screen prospective tenants – for free.

    Learn more

    $3,842/mo

    Rent Zestimate®

    Refinance and save

    $121/mo

    Est. payment

    Refinancing to a lower rate could help reduce your monthly payments and save thousands over the life of the loan.

    See today's rates

    $121/mo

    Est. payment

    Explore your selling options

    Work with a Zillow partner agent

    Leverage their expertise and Zillow's premium Showcase listings to get your home seen by more buyers.

    Get started

    List with your own agent

    Get your home in front of millions of buyers by listing it on Zillow.

    Learn how to do it

    Sell it yourself

    Take full control of how buyers see your home on Zillow by listing For Sale by Owner (FSBO).

    List your home

    What's special

    Mother-in-law suiteVolleyball courtsOpen floor planLove field airportSecondary bedroomAmple storage spaceWalking trail
    ***Multiple offers received. Highest and best is due by Monday, June 5th by 12pm noon.This stunning two-story home features an open floor plan, engineered hardwood floors with a spacious guest bedroom or mother-in-law suite and full bathroom on the main floor. The living area boasts ample natural light, ideal for relaxation and entertaining guests.The kitchen is a chef's delight, equipped with double oven, stainless steel appliances, walk-in pantry,quartz countertops, ample storage space and california island. The primary bedroom is the perfect retreat with two walk-in closets and an oversized shower with double vanities. Upstairs you will find the gameroom, study, secondary bedroom and utility room. Amenities include: walking trail, volleyball courts and walking distance to Las Colinas Blvd. Conveniently located to DFW and Love Field Airport, major highways (635,114 and Bush), shopping and dining.This home provides a perfect combination of convenience and tranquility.

    Zillow last checked:

    Listing updated:

    Listed by:

    Mical Hagos 0687361 972-732-6000,

    Keller Williams Realty DPR 972-732-6000

    Bought with:

    Swapnil Sharma

    Compass RE Texas, LLC

    Source: NTREIS,MLS#: 20338827

    Facts & features

    Interior

    Bedrooms & bathrooms
    • Bedrooms: 4
    • Bathrooms: 3
    • Full bathrooms: 3
    Primary bedroom
    • Features: En Suite Bathroom, Walk-In Closet(s)
    • Level: Second
    • Dimensions: 13 x 17
    Bedroom
    • Features: Walk-In Closet(s)
    • Level: First
    • Dimensions: 13 x 14
    Bedroom
    • Features: Walk-In Closet(s)
    • Level: Second
    • Dimensions: 12 x 15
    Primary bathroom
    • Features: Built-in Features, Dual Sinks, En Suite Bathroom, Stone Counters, Walk-In Closet(s)
    • Level: Second
    • Dimensions: 9 x 15
    Bathroom
    • Features: Built-in Features, Stone Counters
    • Level: First
    Bathroom
    • Level: Second
    Game room
    • Level: Second
    • Dimensions: 18 x 14
    Kitchen
    • Features: Built-in Features, Butler's Pantry, Eat-in Kitchen, Kitchen Island, Walk-In Pantry
    • Level: First
    • Dimensions: 12 x 18
    Living room
    • Level: First
    • Dimensions: 23 x 14
    Office
    • Features: Walk-In Closet(s)
    • Level: Second
    • Dimensions: 12 x 12
    Utility room
    • Level: Second
    Heating
    • Central
    Cooling
    • Central Air
    Appliances
    • Included: Double Oven, Dryer, Dishwasher, Gas Cooktop, Disposal, Microwave, Refrigerator, Tankless Water Heater, Washer
    • Laundry: Washer Hookup, Electric Dryer Hookup, Laundry in Utility Room
    Features
    • Eat-in Kitchen, High Speed Internet, Kitchen Island, Open Floorplan, Walk-In Closet(s)
    • Flooring: Carpet, Ceramic Tile, Luxury Vinyl, Luxury VinylPlank
    • Windows: Window Coverings
    • Has basement: No
    • Has fireplace: No
    Interior area
    • Total interior livable area: 2,599 sqft

    Property

    Parking
    • Total spaces: 2
    • Parking features: Alley Access, Direct Access, Driveway, Garage, Garage Door Opener, Oversized, Garage Faces Rear, Storage
    • Attached garage spaces: 2
    • Has uncovered spaces: Yes
    Features
    • Levels: Two
    • Stories: 2
    • Patio & porch: Covered
    • Exterior features: Private Yard
    • Pool features: None
    Lot
    • Size: 3,354 sqft
    • Features: Interior Lot, Landscaped, Subdivision, Sprinkler System, Zero Lot Line
    Details
    • Parcel number: 325384800C0240000

    Construction

    Type & style
    • Home type: SingleFamily
    • Architectural style: Traditional,Detached,Garden Home
    • Property subtype: Single Family Residence
    Materials
    • Foundation: Slab
    • Roof: Composition
    Condition
    • Year built: 2020

    Utilities & green energy

    • Sewer: Public Sewer
    • Water: Public
    • Utilities for property: Other, Sewer Available, Underground Utilities, Water Available

    Community & neighborhood

    Security
    • Security features: Carbon Monoxide Detector(s), Fire Alarm
    Community
    • Community features: Curbs, Other, Playground, Sidewalks, Trails/Paths, Community Mailbox
    Location
    • Region: Irving
    • Subdivision: Terraces Las Colinas Residenti

    HOA & financial

    HOA
    • Has HOA: Yes
    • HOA fee: $121 monthly
    • Services included: Association Management, Security
    • Association name: SBB COMMUNITY MANAGEMENT
    • Association phone: 972-960-2800

    Price history

    DateEventPrice
    7/10/2023Sold--
    Source: NTREIS #20338827 Report a problem
    6/6/2023Pending sale$660,000$254/sqft
    Source: NTREIS #20338827 Report a problem
    6/1/2023Listed for sale$660,000$254/sqft
    Source: NTREIS #20338827 Report a problem

    Public tax history

    YearProperty taxesTax assessment
    2025$5,930 +0.1%$660,000
    2024$5,925 +23.2%$660,000 +24.5%
    2023$4,809 +0.3%$529,930
    2022$4,796 +6.2%$529,930 +13.6%
    2021$4,516 +306.6%$466,290 +418.1%
    2020$1,111 +24.3%$90,000 +25%
    2019$893 $72,000

    Find assessor info on the county website

    Neighborhood: Las Colinas

    Nearby schools

    GreatSchools rating
    Schools provided by the listing agent
    • Elementary: La Villita
    • Middle: Bush
    • High: Ranchview
    • District: Carrollton-Farmers Branch ISD

    Source: NTREIS. This data may not be complete. We recommend contacting the local school district to confirm school assignments for this home.

    Get a cash offer in 3 minutes
    Find out how much your home could sell for in as little as 3 minutes with a no-obligation cash offer.
    Estimated market value
    $673,600
    Get a cash offer in 3 minutes
    Find out how much your home could sell for in as little as 3 minutes with a no-obligation cash offer.
    Estimated market value
    $673,600