First time on the market. Enjoy flexible living and ample storage in this immaculate Lucerne home, completed in 2006 and recently refreshened with new paint and kitchen appliances. Situated in a spacious lot, it offers parking for three cars in the paved driveway, an attached two-car garage with workbench, shelving and a sink to wash up. Also a large detached carport for RV or boat parking. Fully fenced yard all the way around. The private, low-maintenance backyard features a covered patio and two storage sheds with power. Inside, the flexible, open layout includes a living room with a wood-burning fireplace, a bright kitchen with ample cabinets, tile counters, kitchen island, filtered water and space for entertaining. There is one guest bedroom, a full bathroom, and two primary suites with their own full bathrooms. Also access to a large insulated attic for extra storage, access in hallway and in garage to attic. One of the primary suites can be used for a separate living area, with an adjoining full kitchenette/laundry area, and private entrance/access. Ideal for live-in care, an in-law suite, guest space or extra income. Additionally, the backyard boasts a 240 sq ft studio with its own kitchenette and half bathroom, offering even more flexible living options. This home offers endless potential and is ready for immediate move-in. Don't miss this wonderful opportunity in a desirable neighborhood. Both front and back covered patio/porches have ceiling fans, plus the house has ceiling fans throughout. Dual pane windows. Multiple sources of heat and air. Along with a fireplace there is a wall unit for heat and wall units for A/C along with a swamp cooler. 2 electric tank hot-water heaters for house and one tankless hot-water heater for studio in backyard. About 45 minutes to I5 or 45 minutes to HWY 101, making this a great location to go in either direction. Walking distance to the lake. This home is ready for a first time home buyer or would make a great investment property. So much thought was put into this property. The house is 1300 sq ft. plus the 240 sq ft. studio for a total of 1540 sq ft of living space.
Sold for $340,000
Listed by: Country Air Properties • Lacy Bateman • Contact: 707-350-0107
Bought with: Country Air Properties
$340,000
6839 Virginia Dr, Lucerne, CA 95458
4beds
1,300sqft
Single Family Residence
Built in 2006
6,098 Square Feet Lot
$342,600 Zestimate®
$262/sqft
$2,020 Estimated rent
Home value
$342,600
$322,000 - $363,000
$2,020/mo
Zestimate® history
Owner options
List your home for rent
$2,020/mo
Rent Zestimate®
Find your next renter with Zillow Rental Manager. Plus, with online applications, you can quickly screen prospective tenants – for free.
$2,020/mo
Rent Zestimate®
Refinance and save
$2,277/mo
Est. payment
Refinancing to a lower rate could help reduce your monthly payments and save thousands over the life of the loan.
$2,277/mo
Est. payment
Explore your selling options
Work with a Zillow partner agent
Leverage their expertise and Zillow's premium Showcase listings to get your home seen by more buyers.
Get startedList with your own agent
Get your home in front of millions of buyers by listing it on Zillow.
Learn how to do itSell it yourself
Take full control of how buyers see your home on Zillow by listing For Sale by Owner (FSBO).
List your homeWhat's special
Zillow last checked:
Listing updated:
Listed by:
Lacy Bateman DRE #02084174 707-350-0107,
Country Air Properties,
Tammy Castro DRE #02092060 707-263-2620,
Country Air Properties
Bought with:
Lisa Hulbert, DRE #02115653
Country Air Properties
Source: CRMLS,MLS#: LC24133906 Originating MLS: California Regional MLS
Originating MLS: California Regional MLSFacts & features
Interior
Bedrooms & bathrooms
- Bedrooms: 4
- Bathrooms: 4
- Full bathrooms: 3
- 1/2 bathrooms: 1
- Main level bathrooms: 4
- Main level bedrooms: 4
Rooms
- Room types: Attic, Bonus Room, Bedroom, Family Room, Guest Quarters, Kitchen, Laundry, Living Room, Primary Bathroom, Primary Bedroom, Dining Room
Primary bedroom
- Features: Main Level Primary
Bedroom
- Features: All Bedrooms Down
Bedroom
- Features: Bedroom on Main Level
Bathroom
- Features: Bathtub, Low Flow Plumbing Fixtures, Separate Shower, Tub Shower, Walk-In Shower
Heating
- Fireplace(s), Propane, Wood, Wall Furnace
Cooling
- Wall/Window Unit(s)
Appliances
- Included: Dishwasher, Electric Water Heater, Propane Range, Refrigerator, Tankless Water Heater, Dryer, Washer
- Laundry: Inside, Laundry Closet, Laundry Room
Features
- Ceiling Fan(s), Separate/Formal Dining Room, Eat-in Kitchen, All Bedrooms Down, Attic, Bedroom on Main Level, Main Level Primary, Primary Suite
- Flooring: Carpet, Vinyl
- Windows: Double Pane Windows
- Has fireplace: Yes
- Fireplace features: Living Room
- Common walls with other units/homes: No Common Walls
Interior area
- Total interior livable area: 1,300 sqft
Property
Parking
- Total spaces: 6
- Parking features: Carport, Detached Carport, Driveway, Garage, Paved
- Attached garage spaces: 2
- Carport spaces: 1
- Covered spaces: 3
- Uncovered spaces: 3
Accessibility
- Accessibility features: Safe Emergency Egress from Home, Parking
Features
- Levels: One
- Stories: 1
- Entry location: ground
- Patio & porch: Covered
- Exterior features: Awning(s), Rain Gutters
- Pool features: None
- Spa features: None
- Fencing: Fair Condition
- Has view: Yes
- View description: Hills, Mountain(s), Neighborhood
Lot
- Size: 6,098 Square Feet
- Features: 0-1 Unit/Acre, Level, Yard
Details
- Additional structures: Outbuilding, Shed(s)
- Parcel number: 006361140000
- Zoning: R1
- Special conditions: Standard
Construction
Type & style
- Home type: SingleFamily
- Property subtype: Single Family Residence
Materials
- Roof: Asphalt,Shingle
Condition
- Turnkey
- New construction: No
- Year built: 2006
Utilities & green energy
- Electric: Standard
- Sewer: Public Sewer
- Water: Public
- Utilities for property: Electricity Connected, Propane, Sewer Connected, Water Connected
Community & HOA
Community
- Features: Biking, Fishing, Lake, Sidewalks, Water Sports
Location
- Region: Lucerne
Financial & listing details
- Price per square foot: $262/sqft
- Tax assessed value: $346,800
- Date on market: 7/9/2024
- Cumulative days on market: 68 days
- Listing terms: Cash,Conventional,FHA
- Inclusions: All Appliances and All personal property left at the property are included in the sale.
- Road surface type: Paved
Price history
| Date | Event | Price |
|---|---|---|
| 11/22/2024 | Sold | $340,000-2.6%$262/sqft |
Source:  CRMLS #LC24133906 Report a problem CRMLS #LC24133906 Report a problem | ||
| 9/16/2024 | Contingent | $349,000$268/sqft |
Source: CRMLS #LC24133906 Report a problem | ||
| 7/9/2024 | Listed for sale | $349,000$268/sqft |
Source: CRMLS #LC24133906 Report a problem | ||
Public tax history
| Year | Property taxes | Tax assessment |
|---|---|---|
| 2026 | -- | $346,800 +2% |
| 2025 | $3,789 +15.8% | $340,000 +18.2% |
| 2024 | $3,271 +1.8% | $287,733 +2% |
| 2023 | $3,214 +5.9% | $282,092 +2% |
| 2022 | $3,035 -0.7% | $276,561 +2% |
| 2021 | $3,055 +6% | $271,140 +1% |
| 2020 | $2,881 -2.8% | $268,360 +2% |
| 2019 | $2,965 +7% | $263,099 +2% |
| 2018 | $2,772 +2.8% | $257,941 +2% |
| 2017 | $2,696 +0.6% | $252,884 +2% |
| 2016 | $2,679 +1.7% | $247,927 +1.5% |
| 2015 | $2,635 +1.3% | $244,204 +2% |
| 2014 | $2,600 +0.2% | $239,422 +0.5% |
| 2013 | $2,596 -0.2% | $238,341 +2% |
| 2012 | $2,600 +4.1% | $233,668 +2% |
| 2011 | $2,498 -0.3% | $229,088 +0.8% |
| 2010 | $2,505 +3.1% | $227,377 +1.8% |
| 2008 | $2,429 +98.6% | $223,448 +108.1% |
| 2007 | $1,223 +328.9% | $107,400 +382.6% |
| 2006 | $285 +12% | $22,255 +2% |
| 2005 | $255 +2.9% | $21,819 +2% |
| 2004 | $247 -0.3% | $21,392 +1.9% |
| 2003 | $248 +18.8% | $21,000 +19.8% |
| 2002 | $209 -24.5% | $17,522 +2% |
| 2001 | $277 +2.6% | $17,179 +2% |
| 2000 | $270 | $16,843 |
Find assessor info on the county website
Neighborhood: 95458
Nearby homes
- $237,6003 bd1 ba1.4k sqft6837 Virginia Dr, Lucerne, CA 95458Off Market
- $323,7003 bd2 ba1.4k sqft6841 Virginia Dr, Lucerne, CA 95458Off Market
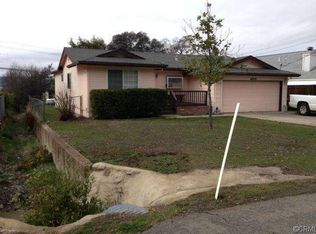
- $332,600-- bd-- ba-- sqft6836 Frontage Rd, Lucerne, CA 95458Off Market
- $215,9003 bd1 ba1.1k sqft6835 Virginia Dr, Lucerne, CA 95458Off Market
- $275,0003 bd2 ba1.2k sqft6843 Virginia Dr, Lucerne, CA 95458For Sale
- $206,9002 bd1 ba987 sqft6840 Virginia Dr, Lucerne, CA 95458Off Market
- $184,2513 bd2 ba1.7k sqft6838 Virginia Dr, Lucerne, CA 95458Sold
- $245,9003 bd2 ba1.6k sqft6832 Frontage Rd, Lucerne, CA 95458Off Market
Nearby schools
GreatSchools rating
- 3/10Lucerne Elementary SchoolGrades: K-8Distance: 0.8 mi
Sell for more on Zillow
Get a Zillow Showcase℠ listing at no additional cost and you could sell for .
$342,600
2% more
+$6,852
With Zillow Showcase(estimated)
$349,452
Sell for more on Zillow
Get a Zillow Showcase℠ listing at no additional cost and you could sell for .
$342,600
2% more
+$6,852
With Zillow Showcase(estimated)
$349,452
- California
- Lake County
- Lucerne
- 95458
- 6839 Virginia Dr
