UPDATE – July 2025: Freshly renovated kitchen featuring brand-new countertops, painted walls, and beautifully refreshed cabinets. Bright, modern, and move-in ready—this stunning upgrade is a must-see!
Welcome to this meticulously maintained townhouse nestled in the highly sought-after Yacht Club community. Bursting with charm and natural light, the bright and airy main floor features soaring vaulted ceilings and large windows adorned with brand-new blinds, creating a welcoming and uplifting atmosphere throughout.
Freshly painted walls, including a stylish feature wall that draws the eye up the staircase, add a modern and tasteful touch. The kitchen is a standout, featuring brand-new maple butcher block countertops paired with stainless steel appliances—refrigerator, microwave, dishwasher, and oven—all under two years old. It’s the perfect space for cooking, entertaining, and gathering.
Step through the dining area’s sliding glass doors to a spacious private patio, complete with privacy fencing—ideal for relaxing or enjoying summer evenings with friends.
Upstairs, a generous loft area greets you with custom bookshelves and a built-in desk, ideal for a home office or reading nook (and the furniture can stay!). The primary bedroom is a serene retreat featuring a walk-in closet and a stunning en-suite bathroom, newly remodeled. Enjoy the brand-new shower, vanity, toilet, flooring, and lighting—it’s truly spa-worthy!
A second bedroom and a full bathroom complete the upper level. The secondary bath has been updated with a new vanity, mirror and flooring, providing a fresh and modern look that complements the home’s overall style.
The unfinished basement offers even more potential—customize it to fit your needs, whether it’s a home gym, studio, media room, or extra storage.
This home offers a rare combination of thoughtful upgrades, stylish finishes, and a fantastic location in a vibrant, well-maintained community. Don’t miss the opportunity to make it yours!
Sold for $420,000
$420,000
6839 Zenobia Street #3, Westminster, CO 80030
2beds
1,836sqft
Townhouse
Built in 1994
1,358 Square Feet Lot
$410,800 Zestimate®
$229/sqft
$2,656 Estimated rent
Home value
$410,800
$382,000 - $440,000
$2,656/mo
Zestimate® history
Owner options
List your home for rent
$2,656/mo
Rent Zestimate®
Find your next renter with Zillow Rental Manager. Plus, with online applications, you can quickly screen prospective tenants – for free.
$2,656/mo
Rent Zestimate®
Refinance and save
$2,918/mo
Est. payment
Refinancing to a lower rate could help reduce your monthly payments and save thousands over the life of the loan.
$2,918/mo
Est. payment
Explore your selling options
Work with a Zillow partner agent
Leverage their expertise and Zillow's premium Showcase listings to get your home seen by more buyers.
Get startedList with your own agent
Get your home in front of millions of buyers by listing it on Zillow.
Learn how to do itSell it yourself
Take full control of how buyers see your home on Zillow by listing For Sale by Owner (FSBO).
List your homeWhat's special
Zillow last checked:
Listing updated:
Listed by:
Tracy Mattie MattieRealty@gmail.com,
Resident Realty South Metro,
Chris Mattie 720-757-3972,
Resident Realty South Metro
Bought with:
Matt Geerdes, 100078239
Engel & Voelkers Castle Pines
Source: REcolorado as distributed by MLS GRID,MLS#: 2786486
Facts & features
Interior
Bedrooms & bathrooms
- Bedrooms: 2
- Bathrooms: 3
- Full bathrooms: 1
- 3/4 bathrooms: 1
- 1/2 bathrooms: 1
- Main level bathrooms: 1
Bedroom
- Level: Upper
Bathroom
- Level: Main
Bathroom
- Description: Guest, Remodeled
- Level: Upper
Other
- Description: Fully Remodeled
- Level: Upper
Other
- Description: With Walk In Closet
- Level: Upper
Dining room
- Level: Main
Kitchen
- Description: New Maple Bb Countertops
- Level: Main
Laundry
- Level: Basement
Living room
- Description: Gas Fireplace, Vaulted Ceilings
- Level: Main
Loft
- Description: Built In Bookcases And Desk Included If Wanted
- Level: Upper
Heating
- Forced Air
Cooling
- Central Air
Appliances
- Included: Dishwasher, Disposal, Dryer, Gas Water Heater, Humidifier, Microwave, Range, Range Hood, Refrigerator, Self Cleaning Oven, Washer
- Laundry: In Unit
Features
- Ceiling Fan(s), High Ceilings, High Speed Internet, Smoke Free, Vaulted Ceiling(s), Walk-In Closet(s)
- Flooring: Carpet, Laminate
- Windows: Skylight(s), Window Coverings
- Basement: Full,Unfinished
- Number of fireplaces: 1
- Fireplace features: Gas, Living Room
- Common walls with other units/homes: 2+ Common Walls
Interior area
- Total structure area: 1,836
- Total interior livable area: 1,836 sqft
- Finished area above ground: 1,252
- Finished area below ground: 0
Property
Parking
- Total spaces: 2
- Parking features: Concrete, Dry Walled
- Attached garage spaces: 2
Features
- Levels: Two
- Stories: 2
- Entry location: Ground
- Patio & porch: Patio
- Pool features: Outdoor Pool
- Fencing: Partial
Lot
- Size: 1,358 Square Feet
Details
- Parcel number: R0101831
- Special conditions: Standard
Construction
Type & style
- Home type: Townhouse
- Property subtype: Townhouse
- Attached to another structure: Yes
Materials
- Cement Siding, Frame
Condition
- Year built: 1994
Utilities & green energy
- Electric: 110V
- Sewer: Public Sewer
- Water: Public
- Utilities for property: Cable Available, Electricity Connected, Internet Access (Wired), Natural Gas Connected, Phone Connected
Community & HOA
Community
- Security: Carbon Monoxide Detector(s), Smoke Detector(s), Video Doorbell
- Subdivision: Yacht Club
HOA
- Has HOA: Yes
- Amenities included: Parking, Pool, Trail(s)
- Services included: Maintenance Grounds, Maintenance Structure, Recycling, Road Maintenance, Sewer, Snow Removal, Trash, Water
- HOA fee: $419 monthly
- HOA name: Advance HOA Management - Yacht Club II
- HOA phone: 303-482-2213
Location
- Region: Westminster
Financial & listing details
- Price per square foot: $229/sqft
- Tax assessed value: $429,000
- Annual tax amount: $3,054
- Date on market: 6/5/2025
- Listing terms: Cash,Conventional
- Exclusions: Sellers' Personal Property, Treadmill
- Ownership: Individual
- Electric utility on property: Yes
- Road surface type: Paved
Price history
| Date | Event | Price |
|---|---|---|
| 11/19/2025 | Sold | $420,000-1.2%$229/sqft |
Source:  REcolorado as distributed by MLS GRID #2786486 Report a problem REcolorado as distributed by MLS GRID #2786486 Report a problem | ||
| 10/17/2025 | Pending sale | $424,999$231/sqft |
Source: REcolorado as distributed by MLS GRID #2786486 Report a problem | ||
| 8/16/2025 | Price change | $424,999-1.2%$231/sqft |
Source: REcolorado as distributed by MLS GRID #2786486 Report a problem | ||
| 6/21/2025 | Price change | $430,000-1.1%$234/sqft |
Source: REcolorado as distributed by MLS GRID #2786486 Report a problem | ||
| 6/14/2025 | Price change | $435,000-1.1%$237/sqft |
Source: REcolorado as distributed by MLS GRID #2786486 Report a problem | ||
| 6/5/2025 | Listed for sale | $440,000+4.8%$240/sqft |
Source: REcolorado as distributed by MLS GRID #2786486 Report a problem | ||
| 9/20/2022 | Sold | $420,000-3.4%$229/sqft |
Source: Public Record Report a problem | ||
| 7/20/2022 | Pending sale | $435,000$237/sqft |
Source:  HomeSmart #7069734 Report a problem HomeSmart #7069734 Report a problem | ||
| 7/5/2022 | Listed for sale | $435,000+271.8%$237/sqft |
Source: HomeSmart #7069734 Report a problem | ||
| 6/2/1997 | Sold | $117,000+15.8%$64/sqft |
Source: Public Record Report a problem | ||
| 4/26/1994 | Sold | $101,043$55/sqft |
Source: Public Record Report a problem | ||
Public tax history
| Year | Property taxes | Tax assessment |
|---|---|---|
| 2025 | $3,071 +0.5% | $26,810 -10.3% |
| 2024 | $3,054 +9.1% | $29,900 |
| 2023 | $2,800 -2.3% | $29,900 +31.7% |
| 2022 | $2,865 | $22,700 -2.8% |
| 2021 | -- | $23,350 +4.1% |
| 2020 | $2,757 | $22,440 -0.1% |
| 2019 | $2,757 +28.3% | $22,470 +29.9% |
| 2018 | $2,149 | $17,300 |
| 2017 | $2,149 | $17,300 +5.9% |
| 2016 | -- | $16,330 |
| 2015 | $1,874 | $16,330 +41.5% |
| 2014 | -- | $11,540 |
| 2013 | -- | $11,540 +8.5% |
| 2012 | -- | $10,640 |
| 2011 | -- | $10,640 -12.2% |
| 2010 | -- | $12,120 |
| 2009 | -- | $12,120 -10.1% |
| 2008 | -- | $13,480 |
| 2007 | -- | $13,480 -0.8% |
| 2006 | -- | $13,590 |
| 2005 | -- | $13,590 -4.4% |
| 2004 | -- | $14,210 -10.7% |
| 2003 | $1,435 +25.9% | $15,920 +13.3% |
| 2002 | $1,140 +8.8% | $14,050 +18.8% |
| 2001 | $1,048 | $11,830 |
Find assessor info on the county website
Neighborhood: Yacht Club
Nearby homes
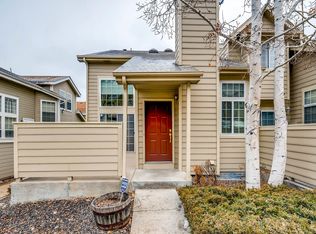
- $386,2002 bd2 ba1.2k sqft6839 Zenobia St UNIT 1, Westminster, CO 80030Off Market
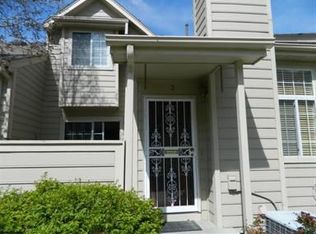
- $401,2003 bd3 ba1.8k sqft6839 Zenobia St UNIT 2, Westminster, CO 80030Off Market
- $402,9003 bd2 ba1.4k sqft6839 Zenobia St UNIT 4, Westminster, CO 80030Off Market
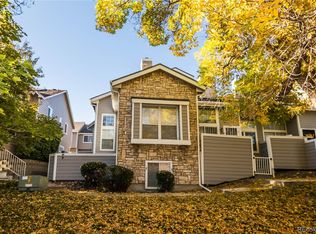
- $419,9733 bd3 ba1.8k sqft6848 Zenobia St UNIT 9, Westminster, CO 80030Sold
- $396,2003 bd2 ba1.7k sqft6849 Zenobia St UNIT 1, Westminster, CO 80030Off Market
- $364,9002 bd2 ba1.5k sqft6849 Zenobia St UNIT 3, Westminster, CO 80030Off Market
- $351,4002 bd1 ba976 sqft6849 Zenobia St UNIT 4, Westminster, CO 80030Off Market
- $379,9002 bd2 ba1.8k sqft6849 Zenobia St UNIT 5, Westminster, CO 80030Off Market
Nearby schools
GreatSchools rating
- 4/10Tennyson Knolls Preparatory SchoolGrades: PK-8Distance: 0.6 mi
- 2/10Westminster High SchoolGrades: 9-12Distance: 0.5 mi
Schools provided by the listing agent
- Elementary: Tennyson Knolls
- Middle: Tennyson Knolls
- High: Westminster
- District: Westminster Public Schools
Source: REcolorado as distributed by MLS GRID. This data may not be complete. We recommend contacting the local school district to confirm school assignments for this home.
Get a cash offer in 3 minutes
Find out how much your home could sell for in as little as 3 minutes with a no-obligation cash offer.
Estimated market value
$410,800
Get a cash offer in 3 minutes
Find out how much your home could sell for in as little as 3 minutes with a no-obligation cash offer.
Estimated market value
$410,800
- Colorado
- Adams County
- Arvada
- 80030
- Yacht Club
- 6839 Zenobia Street Unit 3
Nearby cities
Nearby neighborhoods
Nearby zip codes
Other Arvada Topics
