Skip main navigation
Sold for $515,000
  • $515,000

    684 213th St, Pasadena, MD 21122

    3beds
    2,864sqft
    Single Family Residence
    Built in 2006
    5,000 Square Feet Lot
    $521,100 Zestimate®
    $180/sqft
    $3,468 Estimated rent

    Home value

    $521,100

    $485,000 - $558,000

    $3,468/mo

    Zestimate® history
    Loading
    Loading...

    Owner options

    List your home for rent

    $3,468/mo

    Rent Zestimate®

    Find your next renter with Zillow Rental Manager. Plus, with online applications, you can quickly screen prospective tenants – for free.

    Learn more

    $3,468/mo

    Rent Zestimate®

    Refinance and save

    $3,097/mo

    Est. payment

    Refinancing to a lower rate could help reduce your monthly payments and save thousands over the life of the loan.

    See today's rates

    $3,097/mo

    Est. payment

    Explore your selling options

    Work with a Zillow partner agent

    Leverage their expertise and Zillow's premium Showcase listings to get your home seen by more buyers.

    Get started

    List with your own agent

    Get your home in front of millions of buyers by listing it on Zillow.

    Learn how to do it

    Sell it yourself

    Take full control of how buyers see your home on Zillow by listing For Sale by Owner (FSBO).

    List your home

    What's special

    Massive walk-in closetVersatile bonus roomPrivate water closetBright open main levelSeparate showerAbundant cabinetryFully fenced backyard
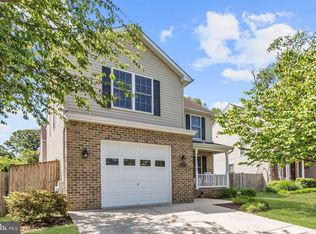
    Welcome home to this beautifully maintained stone-front single-family residence, offering comfort, space, and thoughtful upgrades throughout. After taking in the beautiful seasonal front yard Cherry Blossom tree, step inside to a bright, open main level featuring a large living room perfect for gatherings, an expansive dining room, and a convenient powder room. Fresh new carpet flows across the first and second floors, adding to the home’s clean, welcoming feel. The kitchen is warm and functional, offering abundant cabinetry, a dedicated pantry, stainless steel appliances, and plenty of room to cook and connect. From the dining room, step out onto the deck—ideal for morning coffee or evening relaxation—with stairs leading to the fully fenced backyard. Upstairs, the oversized primary suite is a true retreat with a massive walk-in closet and a spacious ensuite featuring dual sinks, an oversized soaking tub, a separate shower, and a private water closet. The upper-level laundry adds everyday convenience, while two additional oversized bedrooms share a full hall bath and decorative chalkboard wall for creativity. The recently renovated walk up basement is designed for entertaining or extended living, complete with a full wet bar and second full-size refrigerator, custom built-ins, abundant shelving, a full bathroom, and a versatile bonus room. Smart-home features include Ecobee thermostat, Hue smart bulbs in the basement, and CAT-5 cabling throughout—ready for Comcast or Verizon internet. Major systems are in excellent condition, with a 3-year-old roof and a 5-year-old HVAC system offering peace of mind. The garage has custom shelving for extra storage. The spacious attic has standing room and lots of storage space as well. Convenient to Rte 100.

    Zillow last checked:

    Listing updated:

    Listed by:

    Rosalyne Chatman 301-325-2632,

    CENTURY 21 New Millennium

    Bought with:

    Sergey Taksis, 0225269885

    Long & Foster Real Estate, Inc.

    Source: Bright MLS,MLS#: MDAA2131246MLS Logo

    Facts & features

    Interior

    Bedrooms & bathrooms
    • Bedrooms: 3
    • Bathrooms: 4
    • Full bathrooms: 3
    • 1/2 bathrooms: 1
    • Main level bathrooms: 1
    Basement
    • Area: 1020
    Heating
    • Heat Pump, Electric
    Cooling
    • Central Air, Ceiling Fan(s), Electric
    Appliances
    • Included: Microwave, Dishwasher, Disposal, Dryer, Oven/Range - Electric, Refrigerator, Stainless Steel Appliance(s), Washer, Water Heater, Electric Water Heater
    • Laundry: Upper Level
    Features
    • Flooring: Carpet, Ceramic Tile
    • Basement: Finished,Improved,Sump Pump,Walk-Out Access
    • Has fireplace: No
    Interior area
    • Total structure area: 3,284
    • Total interior livable area: 2,864 sqft
    • Finished area above ground: 2,264
    • Finished area below ground: 600

    Property

    Parking
    • Total spaces: 3
    • Parking features: Garage Faces Front, Built In, Attached, Driveway
    • Attached garage spaces: 1
    • Uncovered spaces: 2
    Accessibility
    • Accessibility features: None
    Features
    • Levels: Three
    • Stories: 3
    • Pool features: None
    Lot
    • Size: 5,000 sqft
    Details
    • Additional structures: Above Grade, Below Grade
    • Parcel number: 020338890038807
    • Zoning: R5
    • Special conditions: Standard

    Construction

    Type & style
    • Home type: SingleFamily
    • Architectural style: Colonial
    • Property subtype: Single Family Residence
    Materials
    • Vinyl Siding, Stone
    • Foundation: Concrete Perimeter
    • Roof: Shingle
    Condition
    • Very Good
    • New construction: No
    • Year built: 2006

    Utilities & green energy

    • Sewer: Public Sewer
    • Water: Public

    Community & neighborhood

    Location
    • Region: Pasadena
    • Subdivision: Green Haven

    Other

    Other facts
    • Listing agreement: Exclusive Right To Sell
    • Listing terms: Cash,Conventional,FHA,VA Loan
    • Ownership: Fee Simple

    Price history

    DateEventPrice
    12/29/2025Sold$515,000$180/sqft
    Source: Bright MLS #MDAA2131246 Report a problem
    11/19/2025Contingent$515,000$180/sqft
    Source: Bright MLS #MDAA2131246 Report a problem
    11/14/2025Listed for sale$515,000+43.1%$180/sqft
    Source: Bright MLS #MDAA2131246 Report a problem
    6/16/2017Sold$359,900$126/sqft
    Source: Public Record Report a problem
    5/3/2017Pending sale$359,900+9.1%$126/sqft
    Source: Red Cedar Real Estate, LLC. #AA9929471 Report a problem
    6/3/2013Sold$329,900$115/sqft
    Source: Public Record Report a problem
    3/8/2013Price change$329,900-1.5%$115/sqft
    Source: RE/MAX ADVANTAGE REALTY #AA8013305 Report a problem
    2/20/2013Listed for sale$334,900-1.1%$117/sqft
    Source: RE/MAX ADVANTAGE REALTY #AA8013305 Report a problem
    5/11/2006Sold$338,687+256.5%$118/sqft
    Source: Public Record Report a problem
    9/16/2005Sold$95,000$33/sqft
    Source: Public Record Report a problem

    Public tax history

    YearProperty taxesTax assessment
    2025$5,072 +3.9%$451,333 +1.3%
    2024$4,880 +4.1%$445,700 +3.8%
    2023$4,688 +8.6%$429,333 +4%
    2022$4,316 +4.1%$412,967 +4.1%
    2021$4,144 +1.8%$396,600 +1.9%
    2020$4,071 +1.8%$389,233 -1.9%
    2019$3,998 +5.3%$396,600 +5.9%
    2018$3,797 +5.5%$374,500 +6.1%
    2017$3,599 $353,133 +6.4%
    2016-- $331,767 +6.9%
    2015-- $310,400
    2014-- $310,400
    2013-- $310,400 -0.5%
    2012-- $312,100
    2011-- $312,100
    2010-- $312,100 -15.9%
    2009-- $370,940 +11.3%
    2008-- $333,160 +12.8%
    2007-- $295,380 +87%
    2006-- $157,980 -33.1%
    2005-- $236,066 +9.3%
    2004-- $216,033 +10.2%
    2003-- $196,000 +4.4%
    2002-- $187,812 +4.6%
    2001-- $179,626

    Find assessor info on the county website

    Neighborhood: 21122

    Nearby schools

    GreatSchools rating
    Schools provided by the listing agent
    • District: Anne Arundel County Public Schools

    Source: Bright MLS. This data may not be complete. We recommend contacting the local school district to confirm school assignments for this home.

    Get a cash offer in 3 minutes
    Find out how much your home could sell for in as little as 3 minutes with a no-obligation cash offer.
    Estimated market value
    $521,100
    Get a cash offer in 3 minutes
    Find out how much your home could sell for in as little as 3 minutes with a no-obligation cash offer.
    Estimated market value
    $521,100