Skip main navigation
Sold cren member
  • $455,000

    684 Antelope Street, Delta, CO 81416

    3beds
    1,699sqft
    Stick Built
    Built in 2019
    8,276.4 Square Feet Lot
    $461,400 Zestimate®
    $268/sqft
    $2,199 Estimated rent

    Home value

    $461,400

    $434,000 - $494,000

    $2,199/mo

    Zestimate® history
    Loading
    Loading...

    Owner options

    List your home for rent

    $2,199/mo

    Rent Zestimate®

    Find your next renter with Zillow Rental Manager. Plus, with online applications, you can quickly screen prospective tenants – for free.

    Learn more

    $2,199/mo

    Rent Zestimate®

    Refinance and save

    $2,578/mo

    Est. payment

    Refinancing to a lower rate could help reduce your monthly payments and save thousands over the life of the loan.

    See today's rates

    $2,578/mo

    Est. payment

    Explore your selling options

    Work with a Zillow partner agent

    Leverage their expertise and Zillow's premium Showcase listings to get your home seen by more buyers.

    Get started

    List with your own agent

    Get your home in front of millions of buyers by listing it on Zillow.

    Learn how to do it

    Sell it yourself

    Take full control of how buyers see your home on Zillow by listing For Sale by Owner (FSBO).

    List your home

    What's special

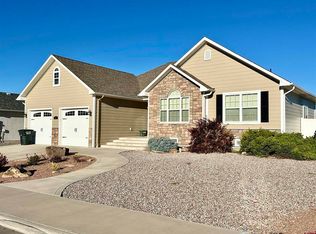
    **Stunning Nearly-New Home in Fox Hollow Estates!** This gorgeous home features a stucco and stone exterior with a welcoming porch and a rear patio perfect for outdoor relaxation. The master suite is a true retreat, complete with a luxurious 5-piece master bath and a spacious walk-in closet. The heart of the home is the Great Room, which boasts 10-foot ceilings and an open-concept layout that seamlessly connects the kitchen and dining room. The kitchen is a chef’s dream, equipped with a 4-piece stainless steel appliance package, including a French door refrigerator, 5-burner gas range/oven, built-in microwave, and dishwasher. The Knotty Alder cabinetry, featuring soft-close technology, under-cabinet lighting, and a large walk-in pantry, adds both style and function. From the moment you arrive, you’ll be impressed by the attention to detail, from the mature landscaping to the vibrant pops of color that enhance the home’s curb appeal. Inside, the artisan ceilings and spacious living room and inviting atmosphere. The kitchen, dining room, and breakfast nook all offer views of the patio and the beautifully landscaped backyard. With plenty of parking and storage in the 2-car garage and additional storage shed, this home offers both convenience and comfort. Meticulously maintained throughout, this home is ready for you to move in and enjoy. Don't miss out on this exceptional property—contact your favorite agent for a showing today!

    Zillow last checked:

    Listing updated:

    Listed by:

    Andrew Reed 970-252-8528,

    Keller Williams Colorado West Realty

    Bought with:

    Rachel Reiher

    Western Colorado Real Estate

    Judi Schmalz

    Western Colorado Real Estate

    Source: CREN,MLS#: 817304MLS Logo

    Facts & features

    Interior

    Bedrooms & bathrooms
    • Bedrooms: 3
    • Bathrooms: 2
    • Full bathrooms: 2
    Primary bedroom
    • Level: Main
    • Area: 190.67
    • Dimensions: 13 x 14.67
    Bedroom 2
    • Area: 123.63
    • Dimensions: 11.5 x 10.75
    Bedroom 3
    • Area: 123.63
    • Dimensions: 11.5 x 10.75
    Dining room
    • Features: Kitchen/Dining
    • Area: 150.5
    • Dimensions: 14 x 10.75
    Kitchen
    • Area: 151.27
    • Dimensions: 13.25 x 11.42
    Living room
    • Area: 327
    • Dimensions: 18 x 18.17
    Cooling
    • Central Air, Ceiling Fan(s)
    Appliances
    • Included: Range, Refrigerator, Dishwasher
    • Laundry: W/D Hookup
    Features
    • Wired/Cable TV, Ceiling Fan(s), Pantry, Walk-In Closet(s)
    • Flooring: Carpet-Partial, Tile, Laminate
    • Basement: Crawl Space
    Interior area
    • Total structure area: 1,699
    • Total interior livable area: 1,699 sqft
    • Finished area above ground: 1,690

    Property

    Parking
    • Total spaces: 2
    • Parking features: Attached Garage, Garage Door Opener
    • Attached garage spaces: 2
    Features
    • Levels: One
    • Stories: 1
    • Patio & porch: Patio, Covered Porch
    • Has spa: Yes
    • Spa features: Bath
    Lot
    • Size: 8,276 sqft
    • Features: Corner Lot
    Details
    • Parcel number: 345520116096
    • Zoning description: Residential Single Family

    Construction

    Type & style
    • Home type: SingleFamily
    • Architectural style: Ranch
    • Property subtype: Stick Built
    Materials
    • Wood Frame, Stone, Stucco
    • Roof: Architectural Shingles
    Condition
    • New construction: No
    • Year built: 2019

    Utilities & green energy

    • Sewer: Public Sewer
    • Water: City Water
    • Utilities for property: Electricity Connected, Internet, Phone - Cell Reception

    Community & neighborhood

    Location
    • Region: Delta
    • Subdivision: Fox Hollow Estates

    Price history

    DateEventPrice
    10/18/2024Sold$455,000$268/sqft
    Source: CREN #817304 Report a problem
    9/22/2024Contingent$455,000$268/sqft
    Source: CREN #817304 Report a problem
    8/21/2024Listed for sale$455,000+54.2%$268/sqft
    Source: CREN #817304 Report a problem
    7/22/2019Sold$295,000$174/sqft
    Source: Public Record Report a problem

    Public tax history

    YearProperty taxesTax assessment
    2025$1,610 +4%$26,741 +9.9%
    2024$1,549 +5.8%$24,330 -10.8%
    2023$1,464 -0.9%$27,272 +20.2%
    2022$1,478 $22,688 -2.8%
    2021-- $23,341 +15%
    2020$1,304 +479.6%$20,288 +316.5%
    2019$225 $4,871 +42.8%
    2018$225 +2.9%$3,410
    2017$219 +9.5%$3,410
    2016$200 $3,410 -8.2%
    2014-- $3,714
    2013-- $3,714 -17.9%
    2012-- $4,522
    2011-- $4,522

    Find assessor info on the county website

    Neighborhood: 81416

    Nearby schools

    GreatSchools rating
    Schools provided by the listing agent
    • Elementary: Garnet Mesa K-5
    • Middle: Delta 6-8
    • High: Delta 9-12

    Source: CREN. This data may not be complete. We recommend contacting the local school district to confirm school assignments for this home.

    Get pre-qualified for a loan
    At Zillow Home Loans, we can pre-qualify you in as little as 5 minutes with no impact to your credit score.

    An equal housing lender. NMLS #10287.

    Sell for more on Zillow
    Get a Zillow Showcase℠ listing at no additional cost and you could sell for .
    $461,400
    2% more
    +$9,228
    With Zillow Showcase(estimated)
    $470,628