Skip main navigation
Sold
  • $325,900

    684 Appaloosa Dr, Bargersville, IN 46106

    3beds
    1,973sqft
    Residential, Single Family Residence
    Built in 2006
    0.29 Acres Lot
    $329,500 Zestimate®
    $165/sqft
    $1,983 Estimated rent

    Home value

    $329,500

    $313,000 - $346,000

    $1,983/mo

    Zestimate® history
    Loading
    Loading...

    Owner options

    List your home for rent

    $1,983/mo

    Rent Zestimate®

    Find your next renter with Zillow Rental Manager. Plus, with online applications, you can quickly screen prospective tenants – for free.

    Learn more

    $1,983/mo

    Rent Zestimate®

    Refinance and save

    $2,008/mo

    Est. payment

    Refinancing to a lower rate could help reduce your monthly payments and save thousands over the life of the loan.

    See today's rates

    $2,008/mo

    Est. payment

    Explore your selling options

    Work with a Zillow partner agent

    Leverage their expertise and Zillow's premium Showcase listings to get your home seen by more buyers.

    Get started

    List with your own agent

    Get your home in front of millions of buyers by listing it on Zillow.

    Learn how to do it

    Sell it yourself

    Take full control of how buyers see your home on Zillow by listing For Sale by Owner (FSBO).

    List your home

    What's special

    Wood burning fireplaceGarage doorsGreat roomDouble french doorsCathedral ceilingsEnergy efficient windowsGranite counter tops
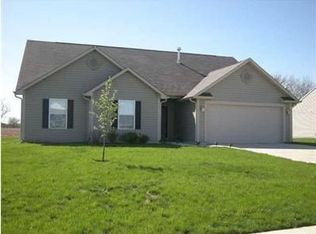
    Better than New! This home has had $65,000 in upgrades in the last 5 years. Beautiful 3 bedroom, 2 bath ranch in the sought after Bargersville Community. Large 3 car attached garage. Separate 16x12 insulated exterior office with its own entrance. Great room with cathedral ceilings, wood burning fireplace & tiger oak engineered hardwood floors welcomes you into this well-appointed home. New upgraded carpets in bedrooms, office and sunroom. Kitchen boasts granite counter tops, high-end stainless-steel appliances, hook-up for gas or electric stove. Second office space with double French doors just off the entry. Private fully fenced back yard with perfectly manicured plush lawn overlooks farm fields. Paver patio leads to exterior office shed. Other upgrades include energy efficient windows 2018, black galvanized fencing w/ 3 gates 2019, sunroom patio sliding door 2020, granite countertops in kitchen and bath 2020, architectural shingle roof 2021, gas range and microwave 2022, high efficiency Carrier Infinity furnace and A/C ($17,000) + April Aire whole house humidifier 2022, insulated garage and garage doors, marble floor in both bathrooms and entry way.

    Zillow last checked:

    Listing updated:

    Listed by:

    Sheila Moeller 317-450-1733,

    Sugar Creek Real Estate, LLC,

    Katina Whalen 317-491-5334

    Bought with:

    Eli Skinner

    Fathom Realty

    Source: MIBOR as distributed by MLS GRID,MLS#: 21972452MLS Logo

    Facts & features

    Interior

    Bedrooms & bathrooms
    • Bedrooms: 3
    • Bathrooms: 2
    • Full bathrooms: 2
    • Main level bathrooms: 2
    • Main level bedrooms: 3
    Primary bedroom
    • Features: Carpet
    • Level: Main
    • Area: 224 Square Feet
    • Dimensions: 16 x 14
    Bedroom 2
    • Features: Carpet
    • Level: Main
    • Area: 132 Square Feet
    • Dimensions: 12 x 11
    Bedroom 3
    • Features: Carpet
    • Level: Main
    • Area: 140 Square Feet
    • Dimensions: 14 x 10
    Other
    • Features: Vinyl
    • Level: Main
    • Area: 24 Square Feet
    • Dimensions: 6 x 4
    Dining room
    • Features: Engineered Hardwood
    • Level: Main
    • Area: 132 Square Feet
    • Dimensions: 12 x 11
    Great room
    • Features: Engineered Hardwood
    • Level: Main
    • Area: 304 Square Feet
    • Dimensions: 19 x 16
    Kitchen
    • Features: Vinyl
    • Level: Main
    • Area: 132 Square Feet
    • Dimensions: 12 x 11
    Office
    • Features: Carpet
    • Level: Main
    • Area: 143 Square Feet
    • Dimensions: 13 x 11
    Sun room
    • Features: Carpet
    • Level: Main
    • Area: 144 Square Feet
    • Dimensions: 12 x 12
    Heating
    • Has Heating (Unspecified Type)
    Cooling
    • Has cooling: Yes
    Appliances
    • Included: Dishwasher, MicroHood, Gas Oven, Refrigerator
    • Laundry: Laundry Closet
    Features
    • Vaulted Ceiling(s)
    • Has basement: No
    • Number of fireplaces: 1
    • Fireplace features: Wood Burning
    Interior area
    • Total structure area: 1,973
    • Total interior livable area: 1,973 sqft

    Property

    Parking
    • Total spaces: 3
    • Parking features: Attached
    • Attached garage spaces: 3
    Features
    • Levels: One
    • Stories: 1
    Lot
    • Size: 0.29 Acres
    • Features: Rural - Subdivision
    Details
    • Parcel number: 410901031107000035
    • Horse amenities: None

    Construction

    Type & style
    • Home type: SingleFamily
    • Architectural style: Ranch
    • Property subtype: Residential, Single Family Residence
    Materials
    • Brick, Vinyl Siding
    • Foundation: Slab
    Condition
    • New construction: No
    • Year built: 2006

    Utilities & green energy

    • Water: Municipal/City

    Community & HOA

    Community
    • Subdivision: Country Meadows
    HOA
    • Has HOA: No
    Location
    • Region: Bargersville

    Financial & listing details

    • Price per square foot: $165/sqft
    • Tax assessed value: $277,000
    • Annual tax amount: $2,400
    • Date on market: 4/6/2024
    • Cumulative days on market: 3 days

    Price history

    DateEventPrice
    4/25/2024Sold$325,900$165/sqft
    Source: MIBOR as distributed by MLS GRID #21972452 Report a problem
    4/8/2024Pending sale$325,900$165/sqft
    Source: MIBOR as distributed by MLS GRID #21972452 Report a problem
    4/6/2024Listed for sale$325,900$165/sqft
    Source: MIBOR as distributed by MLS GRID #21972452 Report a problem

    Public tax history

    YearProperty taxesTax assessment
    2025$2,733 +9.2%$277,000 +12.2%
    2024$2,504 +4.3%$246,900 +9.5%
    2023$2,400 +10.8%$225,500 +5.4%
    2022$2,167 +42.8%$213,900 +10.5%
    2021$1,518 -1%$193,600 +40.4%
    2020$1,534 +9%$137,900 -1%
    2019$1,407 $139,300 -1%
    2018$1,407 -2%$140,700
    2017$1,435 $140,700 -2%
    2016$1,435 +8.1%$143,500 +8.8%
    2014$1,328 -0.2%$131,900 -0.9%
    2013$1,331 +1%$133,100 +1%
    2012$1,318 +6.2%$131,800 +6.2%
    2011$1,241 $124,100
    2010$1,241 $124,100
    2009$1,241 -18.7%$124,100 -3%
    2007$1,527 -26%$127,900 -7.5%
    2006$2,065 $138,300 +46000%
    2005-- $300
    Find assessor info on the county website

    Neighborhood: 46106

    Nearby schools

    GreatSchools rating
    Schools provided by the listing agent
    • High: Center Grove High School

    Source: MIBOR as distributed by MLS GRID. This data may not be complete. We recommend contacting the local school district to confirm school assignments for this home.

    Get a cash offer in 3 minutes
    Find out how much your home could sell for in as little as 3 minutes with a no-obligation cash offer.
    Estimated market value
    $329,500
    Get a cash offer in 3 minutes
    Find out how much your home could sell for in as little as 3 minutes with a no-obligation cash offer.
    Estimated market value
    $329,500