Welcome to your brand-new Hill Country Cottage style home in Stallion Springs! This stunning new construction home offers 3 bedrooms, 2 bathrooms, and a thoughtfully designed living space with everyday comfort. When you Step inside to an inviting open concept floor plan filled with natural light and enhanced by beautiful custom lighting throughout. The spacious living area is a true showstopper, featuring a sleek TV entertainment wall with an electric fireplace. The heart of the home is the island kitchen, complete with gorgeous granite countertops, ample prep space, and seamless flow into the dining and living areas, making it ideal for entertaining. The primary suite offers a large walk-in shower and stylish finishes, while the additional bedrooms provide flexibility for family, guests, or a home office. Perched up on a hill, this property offers added privacy and peaceful surroundings. Enjoy the benefit of privacy fencing on both sides, while the open backyard creates a blank canvas and perfect for outdoor living, a future pool, garden, or entertaining space with endless possibilities. This home offers the peace and beauty of the Hill Country with NO HOA giving you freedom and flexibility.
Closed
Price Unknown
684 Appaloosa Dr, Fischer, TX 78623
3beds
1,568sqft
Single Family Residence
Built in 2026
0.74 Acres Lot
$376,200 Zestimate®
$--/sqft
$2,410 Estimated rent
Home value
$376,200
Estimated sales range
Not available
$2,410/mo
Zestimate® history
Owner options
List your home for rent
$2,410/mo
Rent Zestimate®
Find your next renter with Zillow Rental Manager. Plus, with online applications, you can quickly screen prospective tenants – for free.
$2,410/mo
Rent Zestimate®
Refinance and save
Refinancing to a lower rate could help reduce your monthly payments and save thousands over the life of the loan.
Explore your selling options
Work with a Zillow partner agent
Leverage their expertise and Zillow's premium Showcase listings to get your home seen by more buyers.
Get startedList with your own agent
Get your home in front of millions of buyers by listing it on Zillow.
Learn how to do itSell it yourself
Take full control of how buyers see your home on Zillow by listing For Sale by Owner (FSBO).
List your homeWhat's special
Electric fireplaceStylish finishesFilled with natural lightGorgeous granite countertopsLarge walk-in showerIsland kitchenBeautiful custom lighting throughout
Zillow last checked:
Listing updated:
Listed by:
Khan Hamon (210)490-8000,
Home Team of America
Bought with:
NON-MEMBER AGENT TEAM, TREC #null
Non Member Office
, TREC #null
Source: Central Texas MLS,MLS#: 607978 Originating MLS: Four Rivers Association of REALTORS
Originating MLS: Four Rivers Association of REALTORSFacts & features
Interior
Bedrooms & bathrooms
- Bedrooms: 3
- Bathrooms: 2
- Full bathrooms: 2
Primary bedroom
- Dimensions: 14x14
Bedroom
- Dimensions: 6x12
Bedroom 2
- Dimensions: 11x14
Bedroom 3
- Dimensions: 11x14
Primary bathroom
- Dimensions: 9x11
Dining room
- Dimensions: 11x16
Kitchen
- Dimensions: 11x16
Laundry
- Dimensions: 8x8
Living room
- Dimensions: 16x17
Heating
- Electric, Heat Pump
Cooling
- Heat Pump
Appliances
- Included: Dishwasher, Exhaust Fan, Electric Range, Electric Water Heater, Disposal, Plumbed For Ice Maker, Washer, Some Electric Appliances, Microwave, Range
- Laundry: Laundry Room
Features
- Ceiling Fan(s), Chandelier, Carbon Monoxide Detector, Crown Molding, Cathedral Ceiling(s), Coffered Ceiling(s), Double Vanity, Open Floorplan, Pull Down Attic Stairs, Recessed Lighting, Shower Only, Separate Shower, Tub Shower, Wired for Data, Walk-In Closet(s), Breakfast Area, Granite Counters, Kitchen Island, Kitchen/Dining Combo, Pantry, Walk-In Pantry
- Flooring: Tile
- Windows: Double Pane Windows
- Attic: Pull Down Stairs
- Has fireplace: Yes
- Fireplace features: Electric
Interior area
- Total interior livable area: 1,568 sqft
Property
Parking
- Total spaces: 2
- Parking features: Garage
- Garage spaces: 2
Features
- Levels: One
- Stories: 1
- Patio & porch: Patio
- Exterior features: Patio, Rain Gutters
- Pool features: None
- Fencing: Partial
- Has view: Yes
- View description: None
- Body of water: None
Lot
- Size: 0.74 Acres
- Topography: Sloping
- Residential vegetation: Partially Wooded
Details
- Parcel number: 59317
- Special conditions: Builder Owned
Construction
Type & style
- Home type: SingleFamily
- Architectural style: Hill Country
- Property subtype: Single Family Residence
Materials
- Fiber Cement
- Foundation: Slab
- Roof: Metal
Condition
- Year built: 2026
Details
- Builder name: Hamon Homes, Inc.
Utilities & green energy
- Sewer: Aerobic Septic
- Utilities for property: Electricity Available, High Speed Internet Available, Trash Collection Private
Community & HOA
Community
- Features: None
- Security: Smoke Detector(s)
- Subdivision: Stallion Spgs 3
HOA
- Has HOA: No
Location
- Region: Fischer
Financial & listing details
- Tax assessed value: $61,580
- Annual tax amount: $924
- Date on market: 3/20/2026
- Cumulative days on market: 150 days
- Listing agreement: Exclusive Right To Sell
- Listing terms: Cash,Conventional,FHA,VA Loan
- Electric utility on property: Yes
- Road surface type: Asphalt
Price history
| Date | Event | Price |
|---|---|---|
| 5/2/2026 | Sold | -- |
Source:  Central Texas MLS #607978 Report a problem Central Texas MLS #607978 Report a problem | ||
| 4/17/2026 | Pending sale | $379,000$242/sqft |
Source:  LERA MLS #1950326 Report a problem LERA MLS #1950326 Report a problem | ||
| 3/26/2026 | Contingent | $379,000$242/sqft |
Source: Central Texas MLS #607978 Report a problem | ||
| 3/19/2026 | Listed for sale | $379,000-12.5%$242/sqft |
Source: LERA MLS #1950326 Report a problem | ||
| 1/28/2026 | Listing removed | $432,900$276/sqft |
Source:  Unlock MLS #7842987 Report a problem Unlock MLS #7842987 Report a problem | ||
| 10/9/2025 | Listed for sale | $432,900$276/sqft |
Source: LERA MLS #1913832 Report a problem | ||
Public tax history
| Year | Property taxes | Tax assessment |
|---|---|---|
| 2025 | $924 -14.1% | $61,580 -15.6% |
| 2024 | $1,075 -28.4% | $72,930 -27.5% |
| 2023 | $1,501 +52.8% | $100,640 +72.5% |
| 2022 | $982 +186.6% | $58,340 +205.6% |
| 2021 | $343 +0.2% | $19,090 |
| 2020 | $342 +15.7% | $19,090 +20% |
| 2019 | $296 -2.6% | $15,910 |
| 2018 | $304 | $15,910 |
| 2017 | -- | $15,910 +11.1% |
| 2016 | $268 | $14,320 |
| 2015 | $268 | $14,320 |
| 2014 | $268 | $14,320 |
Find assessor info on the county website
Neighborhood: 78623
Nearby homes
- $317,0003 bd2 ba1.2k sqft668 Appaloosa Dr, Fischer, TX 78623Off Market
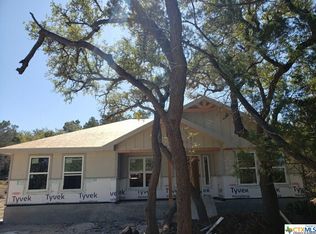
- $412,300-- bd2 ba1.1k sqft712 Appaloosa Dr, Fischer, TX 78623Off Market
- $15,0400.693 Acres734 Appaloosa Dr, Fischer, TX 78623Off Market
- $297,1003 bd2 ba1.3k sqft646 Appaloosa Dr, Fischer, TX 78623Off Market

- $--3 bd2 ba1.8k sqft1095 Stallion Springs Dr, Fischer, TX 78623Sold
- $8,1750.764 Acres1115 Stallion Springs Dr, Fischer, TX 78623Off Market
- $63,4100.764 Acres1115 Stallion Springs Dr, Fischer, TX 78623Off Market
- $--1.355 Acres1077 Stallion Springs Dr, Fischer, TX 78623Sold
Nearby schools
GreatSchools rating
- 9/10Mt Valley Elementary SchoolGrades: PK-5Distance: 7.6 mi
- 8/10Mt Valley Middle SchoolGrades: 6-8Distance: 8.7 mi
- 7/10Canyon Lake High SchoolGrades: 9-12Distance: 1.6 mi
Schools provided by the listing agent
- District: Comal ISD
Source: Central Texas MLS. This data may not be complete. We recommend contacting the local school district to confirm school assignments for this home.
Get a cash offer in 3 minutes
Find out how much your home could sell for in as little as 3 minutes with a no-obligation cash offer.
Estimated market value
$376,200
Get a cash offer in 3 minutes
Find out how much your home could sell for in as little as 3 minutes with a no-obligation cash offer.
Estimated market value
$376,200
- Texas
- Comal County
- Fischer
- 78623
- 684 Appaloosa Dr
Nearby cities
Nearby zip codes
Other Fischer Topics
