Skip main navigation
    House for rent
  • $2,400/moFees may apply

    684 Armitage Way, Stockbridge, GA 30281

    4beds
    2,934sqft

    Price may not include required fees and charges. Learn more|

    Singlefamily
    Available Mon Aug 24 2026
    No pets
    Air conditioner, central air, zoned
    Mud room laundry
    2 Attached garage spaces parking
    Central, forced air, zoned

    What's special

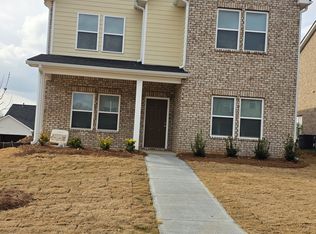
    Fall in love with this beautifully maintained 3-sided brick home offering exceptional curb appeal in the heart of Stockbridge. The open-concept floor plan is perfect for both everyday living and entertaining, featuring a spacious kitchen with a large center island, granite countertops, stainless steel appliances, and a Samsung Bespoke smart refrigerator with an integrated touchscreen. Smart home features allow you to monitor the refrigerator directly from your mobile device. Luxury vinyl plank flooring and a neutral color palette create a bright, modern atmosphere throughout the main living areas. The main level also includes formal living and dining rooms, a welcoming family room with a fireplace, plus a full bedroom and full bath-ideal for guests or multigenerational living. The dining room is enhanced with elegant coffered ceilings for an added touch of sophistication. Upstairs, you'll find a spacious primary suite featuring dual vanities, a separate shower, and a relaxing soaking tub. A two-car rear-entry garage, closed-circuit security camera system, and security doors at both entrances provide added convenience and peace of mind. Washer and dryer are included. Residents enjoy community amenities including a swimming pool, basketball and tennis courts. Agent-assisted tours only. Home is currently occupied. Rental Requirements: Verifiable income required. Applicants must gross 2.5-3 times the monthly rent (approximately $6,000+/month). A higher security deposit may be required based on credit screening. A $55 non-refundable application fee is required for each applicant age 18 or older. Professionally managed. No pets, smoking, subleasing, or short-term/corporate rentals or housing vouchers. Copyright Georgia MLS. All rights reserved. Information is deemed reliable but not guaranteed.
    14 days
    |
    --
    |
    --
    |

    Zillow last checked:

    Listing updated:

    Travel times

    Let’s turn your rent into credit progress

    Build credit history with every on-time payment and get credit for the payment you’re already making.

    Facts & features

    Interior

    Bedrooms & bathrooms
    • Bedrooms: 4
    • Bathrooms: 3
    • Full bathrooms: 3
    Rooms
    • Room types: Family Room, Laundry
    Heating
    • Central, Forced Air, Zoned
    Cooling
    • Air Conditioner, Central Air, Zoned
    Appliances
    • Included: Dishwasher, Garbage Disposal, Ice Maker, Microwave Oven, Oven/Range (Combo), Refrigerator, Stainless Steel Appliance(s)
    • Laundry: Mud Room
    Features
    • Ceiling Fan(s), Double Vanity, Separate Shower, Soaking Tub, Tile Bath, Walk-In Closet(s)
    • Flooring: Carpet, Hardwood, Vinyl
    • Has fireplace: Yes
    Interior area
    • Total interior livable area: 2,934 sqft

    Property

    Parking
    • Total spaces: 2
    • Parking features: Attached, Garage
    • Has attached garage: Yes
    • Details: Contact manager
    Features
    • Stories: 2
    • Exterior features: Separate Shower, Tennis Court(s), Tile Bath, Walk-In Closet(s)
    • Has private pool: Yes
    • Pool features: Pool
    Lot
    • Features: Level
    Details
    • Additional structures: Garage(s), Tennis Court(s)
    • Parcel number: 030D01105000

    Construction

    Type & style
    • Home type: SingleFamily
    • Architectural style: Brick 3 Side
    • Property subtype: SingleFamily
    Materials
    • Roof: Composition
    Condition
    • Year built: 2019

    Community & HOA

    Community
    • Features: Pool, Sidewalks, Street Lights, Tennis Court(s)
    HOA
    • Amenities included: Laundry, Pool, Tennis Court(s)
    Location
    • Region: Stockbridge

    Financial & listing details

    • Lease term: Contact For Details

    Price history

    DateEventPrice
    8/14/2026Listed for rent$2,400$1/sqft
    Source: GAMLS #10819723 Report a problem
    8/14/2026Listing removed$2,400$1/sqft
    Source: FMLS GA #7817251 Report a problem
    8/5/2026Listed for rent$2,400+4.3%$1/sqft
    Source: GAMLS #10819723 Report a problem
    7/29/2026Listing removed$2,300$1/sqft
    Source: FMLS GA #7779232 Report a problem
    6/11/2026Price change$2,300-4.2%$1/sqft
    Source: FMLS GA #7779232 Report a problem
    5/30/2026Listed for rent$2,400$1/sqft
    Source: FMLS GA #7779232 Report a problem
    5/30/2026Listing removed$2,400$1/sqft
    Source: GAMLS #10772908 Report a problem
    5/21/2026Listed for rent$2,400$1/sqft
    Source: Zillow Rentals Report a problem
    3/4/2025Sold$335,000$114/sqft
    Source: GAMLS #10441089 Report a problem
    1/31/2025Pending sale$335,000$114/sqft
    Source: FMLS GA #7509161 Report a problem
    1/16/2025Listed for sale$335,000$114/sqft
    Source: FMLS GA #7509161 Report a problem
    1/16/2025Listing removed$335,000$114/sqft
    Source: FMLS GA #7474576 Report a problem
    1/4/2025Price change$335,000-2.9%$114/sqft
    Source: GAMLS #10399102 Report a problem
    10/24/2024Listed for sale$345,000+72.5%$118/sqft
    Source: GAMLS #10399102 Report a problem
    3/4/2019Sold$200,000$68/sqft
    Source: FMLS GA #6112180 Report a problem

    Neighborhood: 30281

    Nearby schools

    GreatSchools rating