Skip main navigation
Off market
  • $572,300

    684 Astill Way, Roseville, CA 95678

    3beds
    1,643sqft
    1 House on Lot
    Built in 1989
    7,405 Square Feet Lot
    $572,300 Zestimate®
    $348/sqft
    $2,789 Estimated rent

    Home value

    $572,300

    $544,000 - $601,000

    $2,789/mo

    Zestimate® history
    Loading
    Loading...

    Owner options

    List your home for rent

    $2,789/mo

    Rent Zestimate®

    Find your next renter with Zillow Rental Manager. Plus, with online applications, you can quickly screen prospective tenants – for free.

    Learn more

    $2,789/mo

    Rent Zestimate®

    Refinance and save

    $3,642/mo

    Est. payment

    Refinancing to a lower rate could help reduce your monthly payments and save thousands over the life of the loan.

    See today's rates

    $3,642/mo

    Est. payment

    Explore your selling options

    Work with a Zillow partner agent

    Leverage their expertise and Zillow's premium Showcase listings to get your home seen by more buyers.

    Get started

    List with your own agent

    Get your home in front of millions of buyers by listing it on Zillow.

    Learn how to do it

    Sell it yourself

    Take full control of how buyers see your home on Zillow by listing For Sale by Owner (FSBO).

    List your home

    What's special

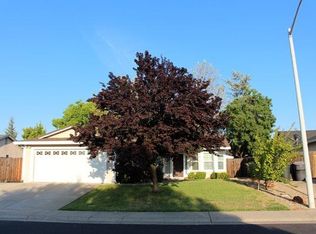
    Here's the ideal family home that you have been looking for in an AMAZING location in West Roseville within walking distance of The Fountains! You will love the open floor plan and cathedral ceilings plus the hardwood floors in much of the house. With a living room, family room AND a den -- there's room for everyone to enjoy time together or separate me-time. The kitchen is a chef's efficient triangle with a breakfast bar that overlooks the large family room with a slider to the back patio. Want to entertain? This house has a front deck, dining room, and outside back patio just waiting for friends and family. The master ensuite has lots of windows, high ceilings, walk-in closet and a remodeled bathroom. Need space for your boat or RV? We've got you covered. There's also plenty of yard for a vegetable or flower garden on the side. The interior has been freshly painted including ceilings + new baseboards in central areas. This one has it all. Don't wait as it's sure to go FAST!

    This property is off market, which means it's not currently listed for sale or rent on Zillow. This may be different from what's available on other websites or public sources.
    Facts & features

    Interior

    Bedrooms & bathrooms
    • Bedrooms: 3
    • Bathrooms: 2
    • Full bathrooms: 2
    Heating
    • Forced air, Electric, Gas
    Cooling
    • Central
    Appliances
    • Included: Dishwasher, Garbage disposal, Microwave, Range / Oven, Refrigerator, Washer
    • Laundry: In Garage, Washer/Dryer Includ
    Features
    • Ceiling Fan(s), Cathedral Ceiling(s), Den/Study, Master Suite, Separate Family Room, Home Office Room
    • Flooring: Carpet, Hardwood, Laminate
    • Has fireplace: Yes
    • Fireplace features: Wood Burning, Living Room
    Interior area
    • Total interior livable area: 1,643 sqft

    Property

    Parking
    • Total spaces: 2
    • Parking features: Garage - Attached
    Features
    • Patio & porch: Patio Covered
    • Exterior features: Stucco, Wood
    • Fencing: Wood
    Lot
    • Size: 7,405 Square Feet
    • Features: Level, Corner Lot, Street Lights, Sprinkler Auto F&R, Low Maintenance, Sidewalk/Curb/Gutter
    Details
    • Additional structures: Storage
    • Parcel number: 015410039000
    • Zoning: residential
    • Special conditions: Probate Listing

    Construction

    Type & style
    • Home type: SingleFamily
    • Architectural style: Contemporary
    • Property subtype: 1 House on Lot
    Materials
    • wood frame
    Condition
    • Year built: 1989
    Details
    • Builder name: Dunmore

    Utilities & green energy

    • Electric: 220 Volts
    • Sewer: In & Connected
    • Water: Public District
    • Utilities for property: Natural Gas Available

    Community & HOA

    Location
    • Region: Roseville

    Financial & listing details

    • Price per square foot: $348/sqft
    • Tax assessed value: $519,564
    • Annual tax amount: $5,387

    Price history

    DateEventPrice
    9/30/2020Sold$480,000+8.1%$292/sqft
    Source: MetroList Services of CA #20046302 Report a problem
    9/4/2020Pending sale$444,000$270/sqft
    Source: NextHome Cedar Street Realty #20046302 Report a problem
    8/28/2020Listed for sale$444,000+64.4%$270/sqft
    Source: NextHome Cedar Street Realty #20046302 Report a problem
    7/13/2007Sold$270,000+78.8%$164/sqft
    Source: Public Record Report a problem
    7/15/1998Sold$151,000$92/sqft
    Source: Public Record Report a problem

    Public tax history

    YearProperty taxesTax assessment
    2025$5,387 +1.3%$519,564 +2%
    2024$5,316 +2%$509,378 +2%
    2023$5,214 -0.4%$499,392 +2%
    2022$5,233 +2.4%$489,600 +2%
    2021$5,113 +49.7%$480,000 +48%
    2020$3,415 $324,271 +2%
    2019$3,415 +5.4%$317,914 +2%
    2018$3,240 +1.1%$311,682 +2%
    2017$3,204 -0.7%$305,572 +2%
    2016$3,227 +2%$299,581 +1.5%
    2015$3,163 +1.6%$295,082 +2%
    2014$3,115 $289,303 +12.1%
    2013-- $258,000 +16.2%
    2012-- $222,000
    2011-- $222,000 -15.6%
    2010-- $262,879 -4.5%
    2009-- $275,400 +2%
    2008-- $270,000 +52.8%
    2007-- $176,683 +2%
    2006-- $173,219 +2%
    2005-- $169,824 +2%
    2004-- $166,496 +1.9%
    2003-- $163,445 +2%
    2002-- $160,241 +2%
    2001-- $157,100 +2%
    2000-- $154,020
    Find assessor info on the county website

    Neighborhood: Diamond Oaks

    Nearby schools

    GreatSchools rating
    Get a cash offer in 3 minutes
    Find out how much your home could sell for in as little as 3 minutes with a no-obligation cash offer.
    Estimated market value
    $572,300
    Get a cash offer in 3 minutes
    Find out how much your home could sell for in as little as 3 minutes with a no-obligation cash offer.
    Estimated market value
    $572,300