Skip main navigation
Closed
  • $353,000

    684 Atwood Dr, Tallmadge, OH 44278

    4beds
    2,903sqft
    Single Family Residence
    Built in 1970
    1.44 Acres Lot
    $365,900 Zestimate®
    $122/sqft
    $2,545 Estimated rent

    Home value

    $365,900

    $333,000 - $402,000

    $2,545/mo

    Zestimate® history
    Loading
    Loading...

    Owner options

    List your home for rent

    $2,545/mo

    Rent Zestimate®

    Find your next renter with Zillow Rental Manager. Plus, with online applications, you can quickly screen prospective tenants – for free.

    Learn more

    $2,545/mo

    Rent Zestimate®

    Refinance and save

    $2,366/mo

    Est. payment

    Refinancing to a lower rate could help reduce your monthly payments and save thousands over the life of the loan.

    See today's rates

    $2,366/mo

    Est. payment

    Explore your selling options

    Work with a Zillow partner agent

    Leverage their expertise and Zillow's premium Showcase listings to get your home seen by more buyers.

    Get started

    List with your own agent

    Get your home in front of millions of buyers by listing it on Zillow.

    Learn how to do it

    Sell it yourself

    Take full control of how buyers see your home on Zillow by listing For Sale by Owner (FSBO).

    List your home

    What's special

    Wooded acresEnormous recreation roomFlagstone patioExtended vanityRenewed front porchGas starterBarn beam mantle
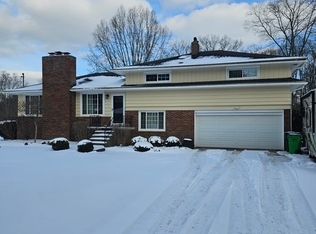
    Looking for more than 1 acre in Tallmadge? Look no further! This beautifully landscaped 4 bedroom/2 ½ Bath Bi-Level is set on 1.44 wooded acres in a peaceful neighborhood in Northeast Tallmadge. The renewed front porch offers a nice place to relax and enjoy the evening sunset. Upon entering the home, the split landing leads you up to the main living area or down to a nicely finished lower level. A spacious Living Room welcomes you to the home. Beautiful hardwood flooring winds throughout the adjoining spaces including the fully equipped kitchen with closet style pantry and Dining area while the numerous windows provide considerable natural light. Down the hall, 4 nicely sized and recently carpeted bedrooms create the sleeping quarters. A galley style bathroom with over-sized vanity, tile backsplash and shower/tub combo serve the 4 bedrooms while a guest bath conveniently located just off the kitchen rounds out the Main Level. At the foot of the stairs in the Lower Level a generous Family Room with rustic stone fireplace, barn beam mantle and gas starter provide an inviting place to gather. Additionally, the original garage has been converted into an enormous Recreation Room providing a flexible 3rd living space to use as you please. A substantial utility room houses the laundry, built-in storage, and is enhanced by a magnificent glass block window adding tons of light. A second full bath is nicely decorated with a ceramic tile floor, walk-in shower stall and extended vanity. An attached 2-car garage provides access through the utility room. Outback, a sprawling yard is highlighted by a picturesque flagstone patio perfect for sitting and sipping your morning coffee while watching the butterflies and hummingbirds or enjoy a crisp fall night gathered around the firepit. Recent Updates: Rec Room Heater – ’23, Main Level Carpet – ’19, Gutters – ’17, Windows, Siding, and Front Porch – ’16, A/C – ’12, Roof – ’03. Contact your favorite Realtor to schedule a showing today!

    Zillow last checked:

    Listing updated:

    Listed by:

    David Knutty 330-633-5536 info@mosholder.com,

    Mosholder Realty Inc.

    Bought with:

    Thomas J Manolas, 2007004788

    RE/MAX Crossroads Properties

    Source: MLS Now,MLS#: 5144840MLS LogoOriginating MLS: Akron Cleveland Association of REALTORS

    Facts & features

    Interior

    Bedrooms & bathrooms
    • Bedrooms: 4
    • Bathrooms: 3
    • Full bathrooms: 2
    • 1/2 bathrooms: 1
    • Main level bathrooms: 2
    • Main level bedrooms: 4
    Primary bedroom
    • Description: Flooring: Carpet
    • Level: First
    • Dimensions: 13 x 12
    Bedroom
    • Description: Flooring: Carpet
    • Level: First
    • Dimensions: 13 x 10
    Bedroom
    • Description: Flooring: Carpet
    • Level: First
    • Dimensions: 12 x 8
    Bedroom
    • Description: Flooring: Carpet
    • Level: First
    • Dimensions: 9 x 9
    Dining room
    • Description: Flooring: Hardwood
    • Level: First
    • Dimensions: 11 x 10
    Family room
    • Description: Flooring: Carpet
    • Features: Fireplace
    • Level: Lower
    • Dimensions: 20 x 11
    Kitchen
    • Description: Flooring: Hardwood
    • Level: First
    • Dimensions: 11 x 11
    Living room
    • Description: Flooring: Hardwood
    • Level: First
    • Dimensions: 21 x 13
    Recreation
    • Description: Flooring: Carpet
    • Level: Lower
    • Dimensions: 23 x 21
    Utility room
    • Description: Flooring: Concrete
    • Level: Lower
    • Dimensions: 26 x 11
    Heating
    • Forced Air, Gas
    Cooling
    • Central Air
    Appliances
    • Included: Dryer, Dishwasher, Range, Refrigerator, Washer
    • Laundry: Washer Hookup, Electric Dryer Hookup, Gas Dryer Hookup, Lower Level, Laundry Room, Laundry Tub, Sink
    Features
    • Pantry, Storage
    • Basement: None
    • Number of fireplaces: 1
    • Fireplace features: Family Room, Gas Starter, Raised Hearth, Stone
    Interior area
    • Total structure area: 2,903
    • Total interior livable area: 2,903 sqft
    • Finished area above ground: 2,903

    Property

    Parking
    • Total spaces: 2
    • Parking features: Attached, Concrete, Drain, Direct Access, Electricity, Garage, Garage Door Opener, Gravel, Garage Faces Side, Water Available
    • Attached garage spaces: 2
    Features
    • Levels: Two,Multi/Split
    • Stories: 2
    • Patio & porch: Covered, Front Porch, Patio
    • Exterior features: Fire Pit
    • Pool features: None
    • Fencing: None
    • Has view: Yes
    • View description: Trees/Woods
    Lot
    • Size: 1.44 Acres
    • Dimensions: 100 x 628
    • Features: Back Yard, Flat, Front Yard, Landscaped, Level, Rectangular Lot, Wooded
    Details
    • Additional structures: Other
    • Parcel number: 6004890

    Construction

    Type & style
    • Home type: SingleFamily
    • Architectural style: Bi-Level
    • Property subtype: Single Family Residence
    Materials
    • Brick, Vinyl Siding
    • Roof: Asphalt,Fiberglass
    Condition
    • Year built: 1970

    Utilities & green energy

    • Sewer: Public Sewer
    • Water: Public

    Community & HOA

    Community
    • Features: Suburban
    • Subdivision: Atwood Allotment
    HOA
    • Has HOA: No
    Location
    • Region: Tallmadge

    Financial & listing details

    • Price per square foot: $122/sqft
    • Tax assessed value: $257,390
    • Annual tax amount: $4,714
    • Date on market: 8/1/2025
    • Cumulative days on market: 19 days
    • Listing terms: Cash,Conventional,FHA,VA Loan

    Price history

    DateEventPrice
    9/26/2025Sold$353,000+0.9%$122/sqft
    Source: MLS Now #5144840 Report a problem
    8/20/2025Pending sale$349,900$121/sqft
    Source: MLS Now #5144840 Report a problem
    8/16/2025Price change$349,900-6.7%$121/sqft
    Source: MLS Now #5144840 Report a problem
    8/1/2025Listed for sale$374,900$129/sqft
    Source: MLS Now #5144840 Report a problem

    Public tax history

    YearProperty taxesTax assessment
    2025$4,723 +0.2%$90,080
    2024$4,714 +3.4%$90,080
    2023$4,559 +6.2%$90,080 +30%
    2022$4,294 -0.4%$69,297
    2021$4,312 $69,297
    2020-- $69,297 +8.2%
    2019$4,419 +13.3%$64,033 +0%
    2018$3,900 +13.7%$64,030
    2017$3,431 $64,030 +14.9%
    2016$3,431 $55,710
    2015$3,431 +0.7%$55,710
    2014$3,408 -0.8%$55,710 -2.6%
    2013$3,436 -1.9%$57,200
    2012$3,504 +2.2%$57,200 +0%
    2011$3,428 +1%$57,194 -4.3%
    2010$3,393 $59,777
    2009-- $59,777
    2008$3,077 +2.1%$59,777 -1.7%
    2007$3,012 +3.7%$60,834
    2006$2,906 +3.5%$60,834
    2005$2,806 $60,834 +15.3%
    2004-- $52,780
    2003$2,295 -5.9%$52,780
    2002$2,440 -3.9%$52,780 +2.4%
    2001$2,540 +11.9%$51,531
    2000$2,269 $51,531
    Find assessor info on the county website

    Neighborhood: 44278

    Nearby schools

    GreatSchools rating
    Schools provided by the listing agent
    • District: Tallmadge CSD - 7715

    Source: MLS Now. This data may not be complete. We recommend contacting the local school district to confirm school assignments for this home.

    Get a cash offer in 3 minutes
    Find out how much your home could sell for in as little as 3 minutes with a no-obligation cash offer.
    Estimated market value
    $365,900
    Get a cash offer in 3 minutes
    Find out how much your home could sell for in as little as 3 minutes with a no-obligation cash offer.
    Estimated market value
    $365,900