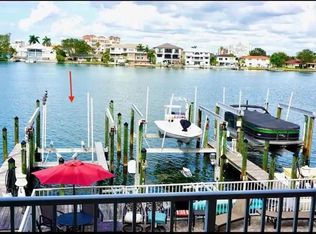
A rare luxury townhouse located on Clearwater Beach within easy walking distance to the beach, local restaurants, bars, and the Clearwater Yacht Club; this three-story end unit (allowing for extra natural light) has an elevator that travels from the ground floor to the private rooftop. This location and move-in ready home is perfect for those seeking a vibrant coastal lifestyle. You enter the residence on the ground floor which contains a private vestibule for welcoming guests with a door leading to a two car, oversized, epoxy floored garage with plenty of extra storage space. The French doors open to a private patio adjacent to the pool and your personal 40 plus foot boat slip with a 20,000 lbs lift capacity and a two space jet ski floating dock. Returning inside, take the staircase or private elevator to the main living level that contains a bedroom with a walk-in closet, full bathroom, kitchen, and the family room with a large balcony overlooking your boat slip, the intracoastal waterway, and where you can watch boats float by and dolphins playing. Take the elevator or staircase to the third level which contains an oversized primary suite that can accommodate a king size ensemble with additional room for a sitting area, exercise equipment, or office. The primary bathroom contains dual sinks, a large walk-in dual head shower, a private water closet and a jacuzzi style garden tub. This level also includes an additional bedroom with a private full bathroom and the laundry room that has a large capacity, programmable water heater with internet access. Take the elevator or spiral staircase to your private, approximately 1,000 square foot rooftop, where you can watch sunsets, the annual holiday boat parade, and the Clearwater Yacht Club Blessing of the fleet. Tiles were installed on the rooftop in 2020 to provide a protective, appealing foundation for you and your guests and to preserve the life of the roof. Other upgrades in 2020 include LED ceiling lights, garbage disposal, refrigerator, water heater, programmable door locks on all exterior doors, including the garage and in 2024 include the upstairs A/C / heat pump and garage opener with remote access. Furnishings and 25’ Tritoon boat available.
Sold for $1,240,000
$1,240,000
684 Bayway Blvd, Clearwater, FL 33767
3beds
2,269sqft
Townhouse
Built in 2004
2,945 Square Feet Lot
$1,205,800 Zestimate®
$546/sqft
$4,646 Estimated rent
Home value
$1,205,800
$1.09M - $1.34M
$4,646/mo
Zestimate® history
Owner options
List your home for rent
$4,646/mo
Rent Zestimate®
Find your next renter with Zillow Rental Manager. Plus, with online applications, you can quickly screen prospective tenants – for free.
$4,646/mo
Rent Zestimate®
Refinance and save
$9,296/mo
Est. payment
Refinancing to a lower rate could help reduce your monthly payments and save thousands over the life of the loan.
$9,296/mo
Est. payment
Explore your selling options
Work with a Zillow partner agent
Leverage their expertise and Zillow's premium Showcase listings to get your home seen by more buyers.
Get startedList with your own agent
Get your home in front of millions of buyers by listing it on Zillow.
Learn how to do itSell it yourself
Take full control of how buyers see your home on Zillow by listing For Sale by Owner (FSBO).
List your homeWhat's special
Boat slipIntracoastal waterwayPrivate patioPrivate rooftopThree-story end unitFrench doorsLaundry room
Zillow last checked:
Listing updated:
Listed by:
Todd Edwards 770-864-0332,
REDFIN CORPORATION 617-458-2883
Bought with:
Todd Edwards, 3522607
REDFIN CORPORATION
Valentina Mandarin, 3319211
REDFIN CORPORATION
Source: Stellar MLS,MLS#: TB8346559 Originating MLS: Suncoast Tampa
Originating MLS: Suncoast Tampa
Facts & features
Interior
Bedrooms & bathrooms
- Bedrooms: 3
- Bathrooms: 3
- Full bathrooms: 3
Rooms
- Room types: Great Room, Utility Room
Primary bedroom
- Features: Ceiling Fan(s), Walk-In Closet(s)
- Level: Third
- Area: 345 Square Feet
- Dimensions: 23x15
Bedroom 2
- Features: Ceiling Fan(s), Walk-In Closet(s)
- Level: Second
- Area: 180 Square Feet
- Dimensions: 15x12
Bedroom 3
- Features: Ceiling Fan(s), Walk-In Closet(s)
- Level: Third
- Area: 156 Square Feet
- Dimensions: 13x12
Primary bathroom
- Features: Bath With Whirlpool, Granite Counters, Tub with Separate Shower Stall
- Level: Third
- Area: 117 Square Feet
- Dimensions: 9x13
Kitchen
- Features: Breakfast Bar, Pantry, Granite Counters
- Level: Second
- Area: 130 Square Feet
- Dimensions: 10x13
Living room
- Features: Ceiling Fan(s)
- Level: Second
- Area: 300 Square Feet
- Dimensions: 20x15
Heating
- Central
Cooling
- Central Air
Appliances
- Included: Dishwasher, Disposal, Dryer, Electric Water Heater, Exhaust Fan, Ice Maker, Microwave, Range, Range Hood, Refrigerator, Washer, Water Softener
- Laundry: Inside, Laundry Room, Upper Level
Features
- Ceiling Fan(s), Crown Molding, Eating Space In Kitchen, Elevator, High Ceilings, Kitchen/Family Room Combo, Living Room/Dining Room Combo, Open Floorplan, PrimaryBedroom Upstairs, Split Bedroom, Stone Counters, Thermostat, Walk-In Closet(s)
- Flooring: Ceramic Tile, Engineered Hardwood, Epoxy
- Doors: French Doors, Sliding Doors
- Windows: Blinds, Window Treatments
- Has fireplace: No
- Common walls with other units/homes: End Unit
Interior area
- Total structure area: 2,269
- Total interior livable area: 2,269 sqft
Property
Parking
- Total spaces: 2
- Parking features: Garage Door Opener, Tandem
- Attached garage spaces: 2
- Details: Garage Dimensions: 15x50
Accessibility
- Accessibility features: Accessible Elevator Installed
Features
- Levels: Three Or More
- Stories: 3
- Patio & porch: Covered, Other, Rear Porch
- Exterior features: Balcony, Irrigation System, Lighting, Boat Slip
- Has view: Yes
- View description: Pool, Water, Gulf/Ocean - Full, Intracoastal Waterway
- Has water view: Yes
- Water view: Water,Gulf/Ocean - Full,Intracoastal Waterway
- Waterfront features: Waterfront, Intracoastal Waterway, Gulf/Ocean Access, Intracoastal Waterway Access, Sailboat Water, Seawall, Skiing Allowed
- Body of water: INTRACOASTAL WATERWAY
Lot
- Size: 2,945 Square Feet
- Features: FloodZone, City Lot, Near Marina, Sidewalk
- Residential vegetation: Mature Landscaping
Details
- Parcel number: 172915589220000060
- Zoning: RES
- Special conditions: None
Construction
Type & style
- Home type: Townhouse
- Architectural style: Elevated,Florida
- Property subtype: Townhouse
Materials
- Concrete, Stucco
- Foundation: Slab
- Roof: Concrete,Membrane,Tile
Condition
- New construction: No
- Year built: 2004
Utilities & green energy
- Sewer: Public Sewer
- Water: Public
- Utilities for property: Cable Connected, Electricity Connected, Public, Sewer Connected, Sprinkler Recycled, Underground Utilities, Water Connected
Green energy
- Indoor air quality: Air Filters MERV 10+, HVAC UV/Elec. Filtration
Community & HOA
Community
- Features: Dock, Fishing, Marina, Water Access, Waterfront, Buyer Approval Required, Community Mailbox, Deed Restrictions, Irrigation-Reclaimed Water, Pool, Sidewalks
- Security: Closed Circuit Camera(s), Fire Sprinkler System, Security System Owned, Smoke Detector(s), Fire/Smoke Detection Integration
- Pet fee: $0 monthly
- Subdivision: MOORINGS TWNHMS
HOA
- Has HOA: Yes
- Amenities included: Pool
- Services included: Common Area Taxes, Community Pool, Reserve Fund, Fidelity Bond, Insurance, Maintenance Grounds, Manager, Pest Control, Pool Maintenance
- HOA fee: $850 monthly
- HOA name: Lifetime Real Estate Services
- HOA phone: 727-245-9900
Location
- Region: Clearwater
Financial & listing details
- Price per square foot: $546/sqft
- Tax assessed value: $1,122,910
- Annual tax amount: $17,188
- Date on market: 2/12/2025
- Cumulative days on market: 18 days
- Ownership: Fee Simple
- Total actual rent: 0
- Electric utility on property: Yes
- Road surface type: Paved, Asphalt
Price history
| Date | Event | Price |
|---|---|---|
| 5/30/2025 | Sold | $1,240,000-0.8%$546/sqft |
Source:  Stellar MLS #TB8346559 Report a problem Stellar MLS #TB8346559 Report a problem | ||
| 3/3/2025 | Pending sale | $1,250,000$551/sqft |
Source: Stellar MLS #TB8346559 Report a problem | ||
| 2/12/2025 | Listed for sale | $1,250,000+73.6%$551/sqft |
Source: Stellar MLS #TB8346559 Report a problem | ||
| 1/17/2020 | Sold | $720,000-4%$317/sqft |
Source: Public Record Report a problem | ||
| 12/4/2019 | Pending sale | $749,900$330/sqft |
Source: COASTAL PROPERTIES GROUP #U8063024 Report a problem | ||
| 10/23/2019 | Listed for sale | $749,900+29.7%$330/sqft |
Source: COASTAL PROPERTIES GROUP #U8063024 Report a problem | ||
| 11/26/2013 | Sold | $578,000-1.3%$255/sqft |
Source: Public Record Report a problem | ||
| 10/5/2013 | Listed for sale | $585,900-6.3%$258/sqft |
Source: Sand Key Realty Sales & Rent #U7596769 Report a problem | ||
| 2/11/2008 | Sold | $625,000$275/sqft |
Source: Stellar MLS #U7300607 Report a problem | ||
Public tax history
| Year | Property taxes | Tax assessment |
|---|---|---|
| 2024 | $17,188 +14.1% | $811,381 +10% |
| 2023 | $15,063 +11.8% | $737,619 +10% |
| 2022 | $13,468 +8.7% | $670,563 +10% |
| 2021 | $12,388 +19.5% | $609,603 +11.7% |
| 2020 | $10,367 +1.6% | $545,752 +2.3% |
| 2019 | $10,200 | $533,482 +1.9% |
| 2018 | $10,200 +1.3% | $523,535 +2.1% |
| 2017 | $10,072 +5.4% | $512,767 +2.1% |
| 2016 | $9,554 -1.5% | $502,220 +0.7% |
| 2015 | $9,695 +0.4% | $498,729 +0.8% |
| 2014 | $9,652 +17.7% | $494,771 +28.2% |
| 2013 | $8,201 +10.8% | $385,919 +12% |
| 2012 | $7,399 | $344,456 -5% |
| 2011 | -- | $362,407 -8.4% |
| 2010 | -- | $395,484 -14.7% |
| 2009 | -- | $463,721 -8% |
| 2008 | $10,256 | $503,800 -20% |
| 2007 | -- | $629,800 +16.1% |
| 2005 | -- | $542,600 |
Find assessor info on the county website
Neighborhood: Clearwater Beach
Nearby homes
- $1,001,900-- bd-- ba2.2k sqft682 Bayway Blvd, Clearwater, FL 33767Off Market
- $992,1003 bd3 ba2.2k sqft680 Bayway Blvd, Clearwater, FL 33767Off Market
- $---- bd-- ba-- sqft680 Bayway Blvd, Clearwater Beach, FL 33767Off Market
- $1,018,000-- bd-- ba2.2k sqft678 Bayway Blvd, Clearwater, FL 33767Off Market
- $958,4003 bd3 ba2.2k sqft674 Bayway Blvd, Clearwater, FL 33767Off Market
- $---- bd-- ba-- sqft674 Bayway Blvd #5, Clearwater Beach, FL 33767Off Market
- $858,5003 bd2 ba1.8k sqft692 Bayway Blvd APT 405, Clearwater, FL 33767Sold
- $866,2503 bd2 ba1.8k sqft692 Bayway Blvd APT 301, Clearwater, FL 33767Sold
Nearby schools
GreatSchools rating
- 8/10Sandy Lane Elementary SchoolGrades: PK-5Distance: 2.9 mi
- 9/10Dunedin Highland Middle SchoolGrades: 6-8Distance: 3.6 mi
- 5/10Clearwater High SchoolGrades: 9-12Distance: 4.1 mi
Get a cash offer in 3 minutes
Find out how much your home could sell for in as little as 3 minutes with a no-obligation cash offer.
Estimated market value
$1,205,800
Get a cash offer in 3 minutes
Find out how much your home could sell for in as little as 3 minutes with a no-obligation cash offer.
Estimated market value
$1,205,800
- Florida
- Pinellas County
- Clearwater
- 33767
- Clearwater Beach
- 684 Bayway Blvd
Nearby cities
Nearby neighborhoods
Nearby zip codes
Other Clearwater Topics
