Welcome to 684 Billowing Way, a beautifully crafted Highland Home nestled in the highly sought-after Crosswinds community in Kyle. This move-in ready home for sale in Kyle features a functional and spacious 4-bedroom, 3-bathroom layout designed to accommodate both everyday living and flexible use. The open-concept main living area is filled with natural light from large, thoughtfully placed windows, creating a bright and inviting atmosphere that seamlessly connects the living, dining, and kitchen spaces. The kitchen serves as the heart of the home with upgraded counters, ample prep space, and easy flow for entertaining or casual meals. The well-designed floor plan includes a primary suite that offers a private retreat with a comfortable layout and en-suite bath, while additional bedrooms provide versatility for guests, home office space, or hobbies. With three full bathrooms, morning routines and hosting overnight visitors are made convenient and comfortable. Updated flooring throughout enhances the modern, cohesive feel, while the quality craftsmanship of this premier builder Highland Home ensures long-term appeal. Set on a well-positioned lot ideal for enjoying outdoor living, this property offers space for relaxing, gardening, or entertaining. Residents of Crosswinds enjoy access to community amenities including parks, walking trails, and recreational spaces that support an active lifestyle. Conveniently located near I35, this home offers easy access to Austin, while also being close to HEB, shopping, dining, and everyday essentials. Combining Hill Country living with modern design and an ideal location, this updated home delivers both comfort and convenience. Schedule your showing today to experience everything this Kyle home has to offer.
Active
Price cut: $25K (9/28)
$350,000
684 Billowing Way, Kyle, TX 78640
4beds
2,615sqft
Single Family Residence
Built in 2023
7,013 Square Feet Lot
$347,000 Zestimate®
$134/sqft
$48/mo HOA
What's special
Updated flooring throughoutBright and inviting atmosphereUpgraded countersAmple prep space
- 102 days
- 978
- 140
Zillow last checked:
Listing updated:
Listed by:
Jason Sousa (512) 588-3223,
Central Metro Realty (512) 454-6873
Source: Unlock MLS,MLS#: 2856196
Facts & features
Interior
Bedrooms & bathrooms
- Bedrooms: 4
- Bathrooms: 3
- Full bathrooms: 3
- Main level bedrooms: 2
Primary bedroom
- Features: See Remarks
- Level: Main
Bedroom
- Features: See Remarks
- Level: Second
Bedroom
- Features: See Remarks
- Level: Main
Bedroom
- Features: See Remarks
- Level: Second
Primary bathroom
- Features: See Remarks
- Level: Main
Bathroom
- Features: See Remarks
- Level: Main
Bathroom
- Features: See Remarks
- Level: Second
Kitchen
- Features: See Remarks
- Level: Main
Living room
- Features: See Remarks
- Level: Main
Loft
- Features: See Remarks
- Level: Second
Heating
- Central, Natural Gas
Cooling
- Central Air
Appliances
- Included: Built-In Gas Oven, Built-In Oven(s), Dishwasher, Gas Cooktop, Microwave, Double Oven, RNGHD, Refrigerator, Stainless Steel Appliance(s)
Features
- Breakfast Bar, Built-in Features, Ceiling Fan(s), Vaulted Ceiling(s), Tile Counters, Double Vanity, Electric Dryer Hookup, Kitchen Island, Open Floorplan, Pantry, Primary Bedroom on Main, Recessed Lighting, Soaking Tub, Washer Hookup
- Flooring: Carpet, Tile, Vinyl
- Windows: Bay Window(s), Blinds, Drapes, Vinyl Windows
Interior area
- Total interior livable area: 2,615 sqft
Video & virtual tour
Property
Parking
- Total spaces: 2
- Parking features: Attached, Garage Faces Front
- Attached garage spaces: 2
Accessibility
- Accessibility features: None
Features
- Levels: Two
- Stories: 2
- Patio & porch: Covered
- Exterior features: Lighting, Private Yard
- Pool features: None
- Fencing: Back Yard, Fenced, Gate, Wood
- View description: None
- Waterfront features: None
Lot
- Size: 7,013 Square Feet
- Features: Back Yard, Corner Lot
Details
- Additional structures: None
- Parcel number: R188752
- Special conditions: Standard
Construction
Type & style
- Home type: SingleFamily
- Property subtype: Single Family Residence
Materials
- Foundation: Slab
- Roof: Shingle
Condition
- Resale
- New construction: No
- Year built: 2023
Details
- Builder name: Highland Homes
Utilities & green energy
- Sewer: Municipal Utility District (MUD)
- Water: Municipal Utility District (MUD)
- Utilities for property: Natural Gas Available
Community & HOA
Community
- Features: Clubhouse, Common Grounds, Dog Park, Playground, Pool, Sport Court(s)/Facility
- Subdivision: Crosswinds
HOA
- Has HOA: Yes
- Services included: Common Area Maintenance
- HOA fee: $575 annually
- HOA name: Guardian Assoc. Mngmt
Location
- Region: Kyle
Financial & listing details
- Price per square foot: $134/sqft
- Tax assessed value: $452,770
- Annual tax amount: $12,455
- Date on market: 6/26/2026
- Listing terms: Cash,Conventional,FHA,VA Loan
Estimated market value
$347,000
$330,000 - $364,000
$2,564/mo
Price history
| Date | Event | Price |
|---|---|---|
| 9/28/2026 | Price change | $350,000-6.7%$134/sqft |
Source:  Unlock MLS #2856196 Report a problem Unlock MLS #2856196 Report a problem | ||
| 9/25/2026 | Price change | $375,000+7.1%$143/sqft |
Source: Unlock MLS #2856196 Report a problem | ||
| 9/19/2026 | Listed for rent | $2,500$1/sqft |
Source: Unlock MLS #8151111 Report a problem | ||
| 9/6/2026 | Price change | $350,000-2.8%$134/sqft |
Source: Unlock MLS #2856196 Report a problem | ||
| 8/17/2026 | Price change | $360,000-4%$138/sqft |
Source: Unlock MLS #2856196 Report a problem | ||
| 6/26/2026 | Listed for sale | $375,000-14.8%$143/sqft |
Source: Unlock MLS #2856196 Report a problem | ||
| 6/5/2026 | Sold | -- |
Source: Public Record Report a problem | ||
| 6/28/2023 | Listing removed | -- |
Source:  Highland Homes Report a problem Highland Homes Report a problem | ||
| 6/1/2023 | Contingent | $439,990$168/sqft |
Source: Unlock MLS #5140609 Report a problem | ||
| 5/22/2023 | Price change | $439,990-4.3%$168/sqft |
Source: Unlock MLS #5140609 Report a problem | ||
| 5/20/2023 | Price change | $459,990+4.5%$176/sqft |
Source: Unlock MLS #5140609 Report a problem | ||
| 5/18/2023 | Price change | $439,990-4.3%$168/sqft |
Source: Unlock MLS #5140609 Report a problem | ||
| 4/26/2023 | Price change | $459,990+4.5%$176/sqft |
Source: Unlock MLS #5140609 Report a problem | ||
| 4/21/2023 | Price change | $439,990-4.3%$168/sqft |
Source: Unlock MLS #5140609 Report a problem | ||
| 3/10/2023 | Price change | $459,990-4.2%$176/sqft |
Source: Unlock MLS #5140609 Report a problem | ||
| 2/23/2023 | Price change | $479,990-3.2%$184/sqft |
Source: Unlock MLS #5140609 Report a problem | ||
| 12/16/2022 | Listed for sale | $495,772$190/sqft |
Source: Highland Homes Report a problem | ||
Public tax history
| Year | Property taxes | Tax assessment |
|---|---|---|
| 2025 | $10,813 -12.8% | $452,770 -1.9% |
| 2024 | $12,401 +401.6% | $461,680 +390.3% |
| 2023 | $2,472 | $94,160 |
Find assessor info on the county website
Monthly payment
Est. payment
Payment breakdown
Explore the cost of this home by adjusting the details. Changes won't be saved.Climate risks
Neighborhood: 78640
Nearby schools
Schools provided by the listing agent
- Elementary: Ralph Pfluger
- Middle: Armando Chapa
- High: Lehman
- District: HaysCONSISD
Source: Unlock MLS. This data may not be complete. We recommend contacting the local school district to confirm school assignments for this home.
Similar homes
- $338,0004 bd3 ba2k sqft224 Backstays Loop, Kyle, TX 78640Active
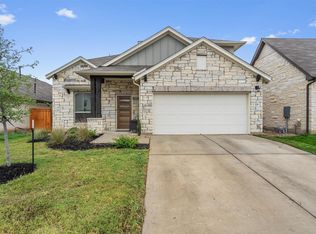
 MLS ID #4036892, Stefani Murrie, TexCen Realty. Unlock MLS
 - $360,0004 bd3 ba2.5k sqft200 Bay Breeze Dr, Kyle, TX 78640Active
 MLS ID #3087916, Johan Vasquez, J Brandon Realty. Unlock MLS
 - $350,0004 bd3 ba2.4k sqft142 Goosewinged Dr, Kyle, TX 78640Active
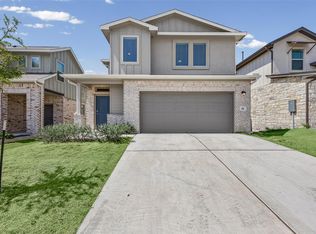 MLS ID #2154854, Celine Crestin, Compass RE Texas, LLC. Unlock MLS
 - $314,5004 bd2 ba1.9k sqft309 Treasure Trove Path, Kyle, TX 78640Active
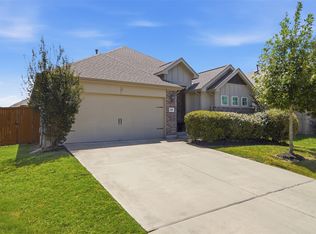 MLS ID #3183527, Maggie Galleymore, JBGoodwin REALTORS WC. Unlock MLS
 - $335,0004 bd3 ba2.2k sqft179 Knots Lndg, Kyle, TX 78640ActiveMLS ID #7168161, Liza Brazzil, Real Broker, LLC. Unlock MLS
- $399,9894 bd3 ba2.2k sqft188 Nautical Loop, Kyle, TX 78640ActiveMLS ID #3427690, Amy Seely, The Seely Group LLC. Unlock MLS
- $322,2224 bd3 ba2.2k sqft314 Dusky Thrush Dr, Kyle, TX 78640ActiveMLS ID #1319837, Heidi Yohe, eXp Realty, LLC. Unlock MLS
- $331,4994 bd4 ba1.9k sqft596 Backstays Loop, Kyle, TX 78640ActiveMLS ID #9370134, Amanda Ponce, Keller Williams Realty. Unlock MLS
- $320,0004 bd2 ba1.8k sqft220 Apache Plum Dr, Kyle, TX 78640ActiveMLS ID #4900683, Chase Cangelosi, All City Real Estate Ltd. Co. Unlock MLS
- $325,0004 bd3 ba2.4k sqft405 Andover Ln, Uhland, TX 78640ActiveMLS ID #2842161, Silvia Vandenberg, Compass RE Texas, LLC. Unlock MLS
- $309,9003 bd3 ba2.3k sqft145 Paddington Dr, Kyle, TX 78640ActiveMLS ID #5156355, Spero Stavros, KW-Austin Portfolio Real Estate. Unlock MLS
- $339,0004 bd2 ba2.5k sqft164 Caddis Cv, Kyle, TX 78640ActiveMLS ID #7621187, Crystal Benavides, Realty of America, LLC. Unlock MLS
- $359,9994 bd3 ba2.1k sqft221 Banff Dr, Kyle, TX 78640ActiveMLS ID #4701727, Kristin Allan, Compass RE Texas, LLC. Unlock MLS
- $350,0005 bd3 ba2.5k sqft150 Tofalla, Kyle, TX 78640ActiveMLS ID #7012403, Dillar Schwartz, eXp Realty, LLC. Unlock MLS
- $399,0004 bd3 ba2k sqft461 Coyote Creek Way, Kyle, TX 78640ActiveMLS ID #1975719, Madison Dyer, eXp Realty, LLC. Unlock MLS
- $325,0003 bd3 ba1.8k sqft168 Alexander, Kyle, TX 78640ActiveMLS ID #9160777, Olivia Connett, Keller Williams Realty. Unlock MLS
- $285,8883 bd2 ba1.3k sqft550 Nautical Loop, Kyle, TX 78640ActiveMLS ID #6389670, Cassie Clemons, Christies Intl Real Estate Lone Star. Unlock MLS
- $325,0003 bd3 ba2.1k sqft117 Shenandoah Dr, Kyle, TX 78640ActiveMLS ID #8387982, Christian Blohm, Sprout Realty. Unlock MLS
- $400,0004 bd3 ba2.5k sqft265 Fawn River Run, Kyle, TX 78640ActiveMLS ID #6050703, Roman Lopez, Keller Williams Realty. Unlock MLS
- $339,0003 bd2 ba1.6k sqft303 Cold River Run, Kyle, TX 78640ActiveMLS ID #9469236, Erin Bara, Keller Williams Realty. Unlock MLS
