Skip main navigation
Off market
  • $489,900

    684 Brook Cir, Griffin, GA 30224

    5beds
    3,555sqft
    SingleFamily
    Built in 1999
    0.42 Acres Lot
    $489,900 Zestimate®
    $138/sqft
    $2,823 Estimated rent

    Home value

    $489,900

    $461,000 - $524,000

    $2,823/mo

    Zestimate® history
    Loading
    Loading...

    Owner options

    List your home for rent

    $2,823/mo

    Rent Zestimate®

    Find your next renter with Zillow Rental Manager. Plus, with online applications, you can quickly screen prospective tenants – for free.

    Learn more

    $2,823/mo

    Rent Zestimate®

    Refinance and save

    $2,988/mo

    Est. payment

    Refinancing to a lower rate could help reduce your monthly payments and save thousands over the life of the loan.

    See today's rates

    $2,988/mo

    Est. payment

    Explore your selling options

    Work with a Zillow partner agent

    Leverage their expertise and Zillow's premium Showcase listings to get your home seen by more buyers.

    Get started

    List with your own agent

    Get your home in front of millions of buyers by listing it on Zillow.

    Learn how to do it

    Sell it yourself

    Take full control of how buyers see your home on Zillow by listing For Sale by Owner (FSBO).

    List your home

    What's special

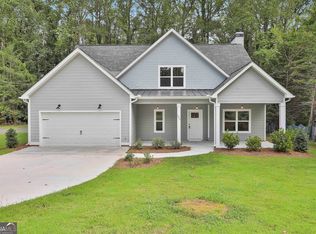
    Beautiful custom home in a majestic setting overlooking a small creek. Imagine yourself sitting in a rocking chair on this inviting, covered front porch overlooking the lush, mature landscaping while being soothed by the ceiling fan or chilling on the large 350 square foot back deck overlooking the secluded, fenced backyard. This gorgeous, traditional home is appointed with Heart Pine flooring, custom crown molding, Wainscoting, 9 foot ceilings, Plantation shutters, transoms above the doors, over-sized windows, formal dining room and plenty of storage space. Granite counter tops, separate range and oven and wood plank ceiling with recessed lighting are some of the features of the kitchen. The central living room boasts built-in custom cabinets, a warm, calming rock fireplace and an impressive cathedral ceiling with dual ceiling fans. Walking into the large master bedroom you'll find an impressive trey ceiling with ceiling fan and plenty of light. The large master bathroom is equipped with dual sinks, granite counter tops, an inviting jacuzzi tub, large tile shower and walk-in closet . Upstairs is a huge bonus room with Berber carpet and custom pine walls in addition to the 4th bedroom and bathroom and an office/5th bedroom with private exterior entrance and bathroom. A wireless high tech security system with self-contained cellphone is a welcome bonus. This home is truly a MUST SEE to believe and don't miss the DISNEY room. This home will go quickly so don't let this one be the one that got away... MAKE AN APPOINTMENT TODAY!

    This property is off market, which means it's not currently listed for sale or rent on Zillow. This may be different from what's available on other websites or public sources.

    Facts & features

    Interior

    Bedrooms & bathrooms
    • Bedrooms: 5
    • Bathrooms: 4
    • Full bathrooms: 4
    • Main level bathrooms: 2
    • Main level bedrooms: 3
    Heating
    • Forced air, Electric
    Cooling
    • Central
    Appliances
    • Included: Dishwasher
    • Laundry: Mud Room, Laundry Room, In Kitchen
    Features
    • Double Vanity, Walk-In Closet(s), Vaulted Ceiling(s), High Ceilings, Separate Shower, Cable TV Connections, Hardwood Floors, Tile Bath, Tile Floors, Whirlpool Bath, Carpet, Tray Ceiling(s)
    • Flooring: Tile, Hardwood
    • Basement: Crawl Space
    • Has fireplace: Yes
    • Fireplace features: Living Room, Masonry
    Interior area
    • Structure area source: Public Record
    • Total interior livable area: 3,555 sqft

    Property

    Parking
    • Total spaces: 2
    • Parking features: Garage - Attached
    • Details: Attached, 2 Car, Auto Garage Door
    Features
    • Patio & porch: Deck/Patio, Porch
    • Exterior features: Cement / Concrete
    • Spa features: Bath
    Lot
    • Size: 0.42 Acres
    • Features: Private Backyard, Greenbelt
    Details
    • Additional structures: Garage(s), Outbuilding
    • Parcel number: 02003012

    Construction

    Type & style
    • Home type: SingleFamily
    • Architectural style: Traditional
    Materials
    • concrete
    • Foundation: Masonry
    • Roof: Composition
    Condition
    • Year built: 1999

    Utilities & green energy

    • Sewer: Sewer Connected
    • Water: Public Water
    Green energy
    • Energy efficient items: Programmable Thermostat, Insulation-ceiling

    Community & neighborhood

    Security
    • Security features: Alarm - Burglar, Alarm - Smoke/Fire
    Location
    • Region: Griffin

    Other

    Other facts
    • Flooring: Tile, Hardwood
    • Appliances: Dishwasher, Double Oven, Cooktop - Separate, Oven - Wall
    • FireplaceYN: true
    • Heating: Electric, Central
    • GarageYN: true
    • PatioAndPorchFeatures: Deck/Patio, Porch
    • HeatingYN: true
    • CoolingYN: true
    • FireplacesTotal: 1
    • ConstructionMaterials: Concrete
    • Roof: Composition
    • FireplaceFeatures: Living Room, Masonry
    • ArchitecturalStyle: Traditional
    • InteriorFeatures: Double Vanity, Walk-In Closet(s), Vaulted Ceiling(s), High Ceilings, Separate Shower, Cable TV Connections, Hardwood Floors, Tile Bath, Tile Floors, Whirlpool Bath, Carpet, Tray Ceiling(s)
    • ExteriorFeatures: Porch, Deck/Patio, Out Building
    • Basement: Crawl Space
    • MainLevelBathrooms: 2
    • ParkingFeatures: Attached, Garage, 2 Car, Auto Garage Door
    • OtherParking: Attached, 2 Car, Auto Garage Door
    • Cooling: Central Air
    • LaundryFeatures: Mud Room, Laundry Room, In Kitchen
    • OtherStructures: Garage(s), Outbuilding
    • StructureType: House
    • GreenEnergyEfficient: Programmable Thermostat, Insulation-ceiling
    • LotFeatures: Private Backyard, Greenbelt
    • MainLevelBedrooms: 3
    • Sewer: Sewer Connected
    • BuildingAreaSource: Public Record
    • FarmLandAreaSource: Public Record
    • LivingAreaSource: Public Record
    • LotDimensionsSource: Public Records
    • SecurityFeatures: Alarm - Burglar, Alarm - Smoke/Fire
    • SpaFeatures: Bath
    • WaterSource: Public Water
    • BeastPropertySubType: Single Family Detached
    • MlsStatus: Under Contract
    • CoListAgentEmail: tommie.allen@compass.com
    • CoListAgentFullName: Tommie R Allen
    • ListPriceLow: 324000
    • TaxAnnualAmount: 5246.85

    Price history

    DateEventPrice
    11/30/2020Sold$315,000-2.8%$89/sqft
    Source: GAMLS #8834003 Report a problem
    9/25/2020Pending sale$324,000$91/sqft
    Source: Compass #8834003 Report a problem
    5/1/2020Listed for sale$324,000+4.5%$91/sqft
    Source: Compass #8778596 Report a problem
    3/13/2007Sold$310,000+6.2%$87/sqft
    Source: Public Record Report a problem
    8/27/2002Sold$291,971$82/sqft
    Source: Public Record Report a problem

    Public tax history

    YearProperty taxesTax assessment
    2024$7,746 -1%$205,175
    2023$7,827 +15%$205,175 +18.8%
    2022$6,808 +35.2%$172,714 +22.2%
    2021$5,035 +0.4%$141,285 +9.6%
    2020$5,015 -6.2%$128,932
    2019$5,346 +8%$128,932 +5.6%
    2018$4,950 -2.2%$122,128
    2017$5,059 +1.6%$122,128 +1%
    2016$4,982 $120,976
    2015$4,982 -1.6%$120,976
    2014$5,063 $120,976
    2013-- --
    2012-- --
    2011-- --
    2010-- --
    2009-- --
    2008-- --
    2007-- --
    2006-- --
    2004-- --
    2003-- $93,950 +32.5%
    2002-- $70,890 +19%
    2001-- $59,560

    Find assessor info on the county website

    Neighborhood: 30224

    Nearby schools

    GreatSchools rating
    Schools provided by the listing agent
    • Elementary: Futral Road
    • Middle: Rehoboth Road
    • High: Spalding

    Source: The MLS. This data may not be complete. We recommend contacting the local school district to confirm school assignments for this home.

    Get a cash offer in 3 minutes
    Find out how much your home could sell for in as little as 3 minutes with a no-obligation cash offer.
    Estimated market value
    $489,900
    Get a cash offer in 3 minutes
    Find out how much your home could sell for in as little as 3 minutes with a no-obligation cash offer.
    Estimated market value
    $489,900