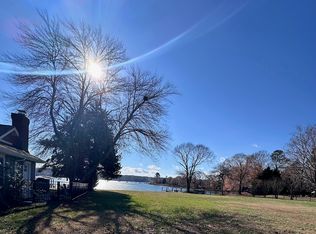
Welcome to your fully renovated waterfront retreat in Colonial Beach, VA. This stunning home offers an open floor concept designed for entertaining and family fun, with a spacious 2,707 sq ft main residence and a separate 873 sq ft guest house—perfect for hosting multiple families. The main house features breathtaking views of Mattox Creek, a spacious living room with a fireplace, a family room with a second fireplace, and inviting sitting and dining areas that flow seamlessly for gatherings. The gourmet chef’s kitchen is a dream, fully equipped with high-end KitchenAid appliances, and a sprawling butler’s pantry complete with a wine/beverage fridge, second dishwasher, additional sink, and extra refrigerator. The primary suite is a true retreat with an en-suite bath and walk-in closet, while three additional bedrooms, two full bathrooms, and a dedicated laundry room provide plenty of space and convenience. The separate guest house offers a private living and dining area, kitchenette, bathroom, primary bedroom upstairs, and two additional bedrooms downstairs, along with bonus spaces including a hobby room, kids’ playroom or bonus room, and a large air-conditioned storage room. The massive two-car garage features built-in counters and shelving, ideal for car enthusiasts or DIYers. Outdoor living is just as impressive with a huge fenced-in yard, patio with a built-in grill and bar, fire pit, and a private dock equipped with water and electric, featuring two boat lifts. Enjoy the calm waters of Mattox Creekby kayak or paddle board, or simply relax on a float and soak up the sun. This exceptional property is a rare find for those seeking a waterfront lifestyle with luxury, comfort, and space. Owners are licensed real estate agents and the listing agent.
Sold for $1,150,000
Zillow last checked:
Listing updated:
Bought with:
Unrepresented Buyer
Unrepresented Buyer Office
Source: Bright MLS,MLS#: VAWE2008504
Price history
| Date | Event | Price |
|---|---|---|
| 9/13/2026 | Listing removed | $2,695$1/sqft |
Source: Zillow Rentals Report a problem | ||
| 9/3/2026 | Listed for rent | $2,695-10%$1/sqft |
Source: Zillow Rentals Report a problem | ||
| 7/9/2026 | Listing removed | $2,995$1/sqft |
Source: Zillow Rentals Report a problem | ||
| 6/30/2026 | Price change | $2,995-14.3%$1/sqft |
Source: Zillow Rentals Report a problem | ||
| 6/29/2026 | Listed for rent | $3,495+29.7%$1/sqft |
Source: Zillow Rentals Report a problem | ||
| 12/28/2025 | Listing removed | $2,695$1/sqft |
Source: Zillow Rentals Report a problem | ||
| 12/16/2025 | Price change | $2,695+3.9%$1/sqft |
Source: Zillow Rentals Report a problem | ||
| 12/13/2025 | Price change | $2,595+4%$1/sqft |
Source: Zillow Rentals Report a problem | ||
| 12/10/2025 | Listed for rent | $2,495$1/sqft |
Source: Zillow Rentals Report a problem | ||
| 6/13/2025 | Sold | $1,150,000$425/sqft |
Source:  Bright MLS #VAWE2008504 Report a problem Bright MLS #VAWE2008504 Report a problem | ||
| 5/13/2025 | Contingent | $1,150,000$425/sqft |
Source: Bright MLS #VAWE2008504 Report a problem | ||
| 4/1/2025 | Listed for sale | $1,150,000+23.7%$425/sqft |
Source: Bright MLS #VAWE2008504 Report a problem | ||
| 5/1/2023 | Listing removed | -- |
Source: Bright MLS #VAWE118002 Report a problem | ||
| 5/3/2021 | Sold | $930,000+3.9%$344/sqft |
Source: Public Record Report a problem | ||
| 3/22/2021 | Pending sale | $895,000$331/sqft |
Source: Bright MLS #VAWE118002 Report a problem | ||
| 3/18/2021 | Listed for sale | $895,000+141.9%$331/sqft |
Source: Bright MLS #VAWE118002 Report a problem | ||
| 2/17/2016 | Sold | $370,000$137/sqft |
Source: Public Record Report a problem | ||
Nearby homes
- $--2 bd1 ba950 sqft684 Burnt House Point #1, Colonial Beach, VA 22443Off Market
- $--2 bd1 ba950 sqft684 Burnt House Point #A, Colonial Beach, VA 22443Off Market
- $368,200-- bd2 ba-- sqft704 Burnt House Point, Colonial Beach, VA 22443Off Market
- $512,3003 bd3 ba2k sqft734 Burnt House Point, Colonial Beach, VA 22443Off Market
Sell for more on Zillow
Get a Zillow Showcase℠ listing at no additional cost and you could sell for .
$1,176,700
2% more
+$23,534
With Zillow Showcase(estimated)
$1,200,234
