Stunning custom built home located in the Gated and Golf Community of Carolina Trace. This beauty is located on 13th green of Creek Course. Natural light, gorgeous views, real hardwood floors in main living space & master, crown molding throughout the home. Chef style kitchen w/ enough room for 2! Gas range w/ pot filler faucet, wall oven, massive island w/ veggie sink, lava stone backsplash, endless granite counterspace, solid wood cabinet, & butlers pantry for additional storage. This home does not lack storage. Livingroom w/ built-ins between gas fireplace & French doors leading you to a huge deck built for entertaining. Large on-suite w/ trey ceilings, double vanities, spacious walk-in shower. 2 additional nice sized bedrooms w/ Berber carpet, full hall bath, & office. 500 unfinished sq footage in bonus area upstairs. Oversized 2 car garage w/ golf car garage. Yard has raised flowed beds & 6, 55 gallon rain barrels. Walking distance to community pool, tennis & pickleball courts.
Sold for $525,000
$525,000
684 Chelsea Dr, Sanford, NC 27332
3beds
2,585sqft
Single Family Residence
Built in 2013
0.47 Acres Lot
$533,100 Zestimate®
$203/sqft
$2,280 Estimated rent
Home value
$533,100
$485,000 - $586,000
$2,280/mo
Zestimate® history
Owner options
List your home for rent
$2,280/mo
Rent Zestimate®
Find your next renter with Zillow Rental Manager. Plus, with online applications, you can quickly screen prospective tenants – for free.
$2,280/mo
Rent Zestimate®
Refinance and save
$4,159/mo
Est. payment
Refinancing to a lower rate could help reduce your monthly payments and save thousands over the life of the loan.
$4,159/mo
Est. payment
Explore your selling options
Work with a Zillow partner agent
Leverage their expertise and Zillow's premium Showcase listings to get your home seen by more buyers.
Get startedList with your own agent
Get your home in front of millions of buyers by listing it on Zillow.
Learn how to do itSell it yourself
Take full control of how buyers see your home on Zillow by listing For Sale by Owner (FSBO).
List your homeWhat's special
Zillow last checked:
Listing updated:
Listed by:
KELLEY DUBOIS,
ADCOCK REAL ESTATE SERVICES
Bought with:
Michele R Evans, 341195
EXP Realty LLC
Source: LPRMLS,MLS#: 724634 Originating MLS: Longleaf Pine Realtors
Originating MLS: Longleaf Pine RealtorsFacts & features
Interior
Bedrooms & bathrooms
- Bedrooms: 3
- Bathrooms: 3
- Full bathrooms: 2
- 1/2 bathrooms: 1
Heating
- Forced Air, Heat Pump
Cooling
- Central Air
Appliances
- Included: Built-In Electric Oven, Dryer, Dishwasher, Exhaust Fan, Disposal, Gas Range, Ice Maker, PlumbedForIce Maker, Refrigerator, Range Hood, Washer
Features
- Bookcases, Built-in Features, Tray Ceiling(s), Ceiling Fan(s), Crown Molding, Den, Separate/Formal Dining Room, Double Vanity, Entrance Foyer, Eat-in Kitchen, Granite Counters, High Ceilings, Kitchen Island, Bath in Primary Bedroom, Pantry, Smooth Ceilings, Storage, Unfurnished, Utility Room, Water Closet(s), Walk-In Closet(s)
- Flooring: Carpet, Hardwood, Tile
- Windows: Window Treatments
- Basement: Crawl Space
- Number of fireplaces: 1
- Fireplace features: Propane
Interior area
- Total interior livable area: 2,585 sqft
Property
Parking
- Total spaces: 2
- Parking features: Attached, Garage, Golf Cart Garage
- Attached garage spaces: 2
Features
- Levels: One and One Half
- Patio & porch: Deck
- Exterior features: Deck
- Has view: Yes
- View description: Golf Course
- Frontage type: Golf Course
Lot
- Size: 0.47 Acres
- Features: 1/4 to 1/2 Acre Lot, Cleared, On Golf Course
- Topography: Cleared
Details
- Parcel number: 966161861800
- Zoning description: RR - Rural Residential
- Special conditions: Standard
Construction
Type & style
- Home type: SingleFamily
- Architectural style: One and One Half Story
- Property subtype: Single Family Residence
Materials
- Brick Veneer, Frame
Condition
- New construction: No
- Year built: 2013
Utilities & green energy
- Sewer: Public Sewer
- Water: Community/Coop
Community & HOA
Community
- Features: Community Pool, Golf, Gated
- Security: Gated with Guard, Gated Community, Smoke Detector(s)
- Subdivision: Carolina Trace
HOA
- Has HOA: Yes
- HOA fee: $989 annually
- HOA name: Carolina Trace/Woodmere-Trentwood
Location
- Region: Sanford
Financial & listing details
- Price per square foot: $203/sqft
- Tax assessed value: $504,000
- Annual tax amount: $4,067
- Date on market: 4/29/2024
- Cumulative days on market: 139 days
- Listing terms: ARM,Cash,Conventional,FHA,USDA Loan,VA Loan
- Inclusions: Refrigerator located in kitchen, washer, dryer
- Exclusions: None
- Ownership: More than a year
- Road surface type: Paved
Price history
| Date | Event | Price |
|---|---|---|
| 12/3/2024 | Sold | $525,000-6.3%$203/sqft |
Source:  LPRMLS #724634 Report a problem LPRMLS #724634 Report a problem | ||
| 10/2/2024 | Pending sale | $560,000$217/sqft |
Source: LPRMLS #724634 Report a problem | ||
| 9/4/2024 | Price change | $560,000-2.6%$217/sqft |
Source: LPRMLS #724634 Report a problem | ||
| 7/20/2024 | Price change | $575,000-4%$222/sqft |
Source: LPRMLS #724634 Report a problem | ||
| 6/24/2024 | Listed for sale | $599,000$232/sqft |
Source: LPRMLS #724634 Report a problem | ||
| 6/7/2024 | Pending sale | $599,000$232/sqft |
Source: LPRMLS #724634 Report a problem | ||
| 5/1/2024 | Listed for sale | $599,000$232/sqft |
Source: LPRMLS #724634 Report a problem | ||
Public tax history
| Year | Property taxes | Tax assessment |
|---|---|---|
| 2025 | $4,067 -2.2% | $504,000 -2.2% |
| 2024 | $4,157 +0.5% | $515,100 |
| 2023 | $4,136 +48.6% | $515,100 +56.4% |
| 2022 | $2,783 | $329,400 |
| 2021 | -- | $329,400 |
| 2020 | $2,932 +1.3% | $329,400 |
| 2019 | $2,895 +5.9% | $329,400 +7.5% |
| 2018 | $2,734 | $306,500 |
| 2017 | $2,734 | $306,500 |
| 2016 | $2,734 | $306,500 |
| 2014 | $2,734 | $306,500 +599.8% |
| 2013 | -- | $43,800 -2.7% |
| 2012 | -- | $45,000 |
| 2011 | -- | $45,000 |
| 2010 | -- | $45,000 |
Find assessor info on the county website
Neighborhood: 27332
Nearby homes
- $398,2003 bd2 ba2.2k sqft683 Chelsea Dr, Sanford, NC 27332Off Market
- $454,3003 bd3 ba2.5k sqft616 Cashmere Ct, Sanford, NC 27332Off Market
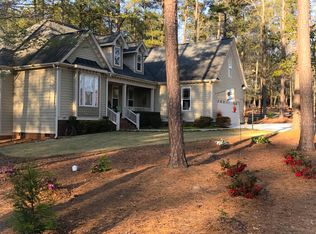
- $474,3004 bd3 ba3.6k sqft599 Cashmere Ct, Sanford, NC 27332Off Market

- $378,0000.37 Acres682 Chelsea Dr, Sanford, NC 27332Off Market
- $498,7003 bd2 ba2.5k sqft600 Cashmere Ct, Sanford, NC 27332Off Market
- $395,0003 bd2 ba2.2k sqft615 Cashmere Ct, Sanford, NC 27332Sold
- $356,3003 bd2 ba2k sqft681 Chelsea Dr, Sanford, NC 27332Off Market
- $316,2003 bd2 ba2k sqft617 Chelsea Dr, Sanford, NC 27332Off Market
Nearby schools
GreatSchools rating
- 8/10J Glenn Edwards Elementary SchoolGrades: K-5Distance: 2.4 mi
- 4/10East Lee Middle SchoolGrades: 6-8Distance: 2.1 mi
- 3/10Lee County High SchoolGrades: 9-12Distance: 3.3 mi
Schools provided by the listing agent
- Middle: East Lee Middle
- High: Lee County High
Source: LPRMLS. This data may not be complete. We recommend contacting the local school district to confirm school assignments for this home.


Get pre-qualified for a loan
At Zillow Home Loans, we can pre-qualify you in as little as 5 minutes with no impact to your credit score.An equal housing lender. NMLS #10287.
Sell for more on Zillow
Get a Zillow Showcase℠ listing at no additional cost and you could sell for .
$533,100
2% more
+$10,662
With Zillow Showcase(estimated)
$543,762
- North Carolina
- Lee County
- Sanford
- 27332
- 684 Chelsea Dr
Nearby cities
Nearby neighborhoods
Nearby zip codes
Other Sanford Topics
