Skip main navigation
Sold
  • Price Unknown

    684 CHEROKEE BLVD, New Braunfels, TX 78132

    3beds
    1,807sqft
    Single Family Residence
    Built in 2005
    4,965.84 Square Feet Lot
    $216,700 Zestimate®
    $--/sqft
    $2,040 Estimated rent

    Home value

    $216,700

    $199,000 - $236,000

    $2,040/mo

    Zestimate® history
    Loading
    Loading...

    Owner options

    List your home for rent

    $2,040/mo

    Rent Zestimate®

    Find your next renter with Zillow Rental Manager. Plus, with online applications, you can quickly screen prospective tenants – for free.

    Learn more

    $2,040/mo

    Rent Zestimate®

    Refinance and save

    $200/mo

    Est. payment

    Refinancing to a lower rate could help reduce your monthly payments and save thousands over the life of the loan.

    See today's rates

    $200/mo

    Est. payment

    Explore your selling options

    Work with a Zillow partner agent

    Leverage their expertise and Zillow's premium Showcase listings to get your home seen by more buyers.

    Get started

    List with your own agent

    Get your home in front of millions of buyers by listing it on Zillow.

    Learn how to do it

    Sell it yourself

    Take full control of how buyers see your home on Zillow by listing For Sale by Owner (FSBO).

    List your home

    What's special

    Versatile loft areaReverse osmosis filtration systemSpacious yardSleek stainless steel appliancesAbundant windows
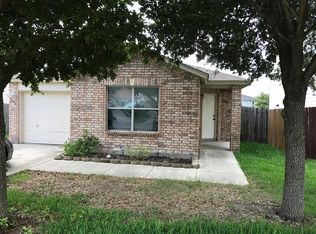
    Nestled in the charming Morningside neighborhood, this beautiful 2-story home boasts numerous updates that make it a must-see! Upon entering, you're greeted by a freshly painted open floor plan that effortlessly blends the living and dining area. The home features three bedrooms and two and a half bathrooms. Abundant windows throughout ensure that natural light fills the space, creating a warm and inviting atmosphere. The cozy living and dining combo is perfect for both relaxation and entertaining. The eat-in kitchen is equipped with sleek stainless steel appliances and a reverse osmosis filtration system and offers easy access to the backyard, making outdoor dining a breeze. All bedrooms are conveniently located upstairs. The primary bedroom includes a full bath with a wide tub. Additionally, the second floor features a versatile loft area, perfect as a second living space or game room. Recent updates include new flooring installed in 2022, a roof replaced in 2021, a fridge and lower cabinets with soft/auto close drawers in the kitchen were upgraded in 2022, Ring doorbell, and a dishwasher upgraded in 2023. The covered deck outside is perfect for enjoying your morning coffee or hosting gatherings, while the spacious yard offers plenty of room for gardening enthusiasts. Located in a great area, this home is just a short distance from a nearby elementary school, parks, a variety of excellent restaurants, shopping options, and convenient access to I-35. Outdoor enthusiasts will love being just a short drive from Landa Park, Comal River, and Schlitterbahn Park. Don't miss the opportunity to make this wonderful home your own. Book your personal tour today!

    Zillow last checked:

    Listing updated:

    Listed by:

    Derrell Skillman TREC #639690 (210) 789-2608,

    Redfin Corporation

    Source: LERA MLS,MLS#: 1836286MLS Logo

    Facts & features

    Interior

    Bedrooms & bathrooms
    • Bedrooms: 3
    • Bathrooms: 3
    • Full bathrooms: 2
    • 1/2 bathrooms: 1
    Primary bedroom
    • Features: Walk-In Closet(s), Ceiling Fan(s), Full Bath
    • Level: Upper
    • Area: 182
    • Dimensions: 13 x 14
    Bedroom 2
    • Area: 132
    • Dimensions: 11 x 12
    Bedroom 3
    • Area: 132
    • Dimensions: 11 x 12
    Primary bathroom
    • Features: Tub/Shower Combo
    • Area: 99
    • Dimensions: 9 x 11
    Dining room
    • Area: 144
    • Dimensions: 9 x 16
    Kitchen
    • Area: 88
    • Dimensions: 8 x 11
    Living room
    • Area: 270
    • Dimensions: 15 x 18
    Heating
    • Heat Pump, Electric
    Cooling
    • Central Air, Heat Pump
    Appliances
    • Included: Range, Disposal, Dishwasher, Water Softener Owned, Vented Exhaust Fan, Electric Water Heater, Electric Cooktop, ENERGY STAR Qualified Appliances
    • Laundry: Upper Level, Laundry Room, Washer Hookup, Dryer Connection
    Features
    • Two Living Area, Liv/Din Combo, Study/Library, All Bedrooms Upstairs, Open Floorplan, Ceiling Fan(s)
    • Flooring: Carpet, Laminate
    • Has basement: No
    • Attic: Pull Down Stairs
    • Has fireplace: No
    • Fireplace features: Not Applicable
    Interior area
    • Total structure area: 1,807
    • Total interior livable area: 1,807 sqft

    Property

    Parking
    • Total spaces: 1
    • Parking features: One Car Garage, Attached
    • Attached garage spaces: 1
    Features
    • Levels: Two
    • Stories: 2
    • Patio & porch: Patio, Deck
    • Pool features: None
    • Fencing: Privacy
    Lot
    • Size: 4,965 sqft
    • Features: Curbs, Street Gutters, Sidewalks, Streetlights
    Details
    • Parcel number: 350468010500

    Construction

    Type & style
    • Home type: SingleFamily
    • Architectural style: Contemporary
    • Property subtype: Single Family Residence
    Materials
    • Brick, Wood Siding
    • Foundation: Slab
    • Roof: Composition
    Condition
    • Pre-Owned
    • New construction: No
    • Year built: 2005
    Details
    • Builder name: KB

    Utilities & green energy

    • Electric: NBF
    • Sewer: NBF, Sewer System
    • Water: NBF, Water System
    • Utilities for property: City Garbage service

    Community & neighborhood

    Security
    • Security features: Smoke Detector(s)
    Community
    • Community features: Playground, School Bus
    Location
    • Region: New Braunfels
    • Subdivision: Meadows Of Morningside

    HOA & financial

    HOA
    • Has HOA: Yes
    • HOA fee: $200 annually
    • Association name: MEADOWS OF MORNINGSIDE

    Other

    Other facts
    • Listing terms: Conventional,FHA,VA Loan,Cash
    • Road surface type: Paved, Asphalt

    Price history

    DateEventPrice
    3/5/2025Sold--
    Source: LERA MLS #1836286 Report a problem
    2/28/2025Pending sale$234,999$130/sqft
    Source: LERA MLS #1836286 Report a problem
    2/4/2025Contingent$234,999$130/sqft
    Source: LERA MLS #1836286 Report a problem
    1/22/2025Price change$234,9990%$130/sqft
    Source: LERA MLS #1836286 Report a problem
    11/7/2024Price change$235,000-0.8%$130/sqft
    Source: LERA MLS #1784118 Report a problem
    10/12/2024Price change$237,000-3.3%$131/sqft
    Source: LERA MLS #1784118 Report a problem
    9/23/2024Price change$244,9990%$136/sqft
    Source: LERA MLS #1784118 Report a problem
    9/6/2024Price change$245,000-2%$136/sqft
    Source: LERA MLS #1784118 Report a problem
    8/13/2024Price change$249,999-3.8%$138/sqft
    Source: LERA MLS #1784118 Report a problem
    8/2/2024Price change$259,999-1.9%$144/sqft
    Source: LERA MLS #1784118 Report a problem
    7/24/2024Price change$265,000-1.9%$147/sqft
    Source: LERA MLS #1784118 Report a problem
    6/28/2024Listed for sale$270,000-6.7%$149/sqft
    Source: LERA MLS #1784118 Report a problem
    4/20/2022Sold--
    Source: LERA MLS #1596131 Report a problem
    4/12/2022Pending sale$289,500$160/sqft
    Source: LERA MLS #1596131 Report a problem
    4/5/2022Contingent$289,500$160/sqft
    Source: LERA MLS #1596131 Report a problem
    3/31/2022Listed for sale$289,500+145.3%$160/sqft
    Source: LERA MLS #1596131 Report a problem
    7/28/2021Sold--
    Source: Agent Provided Report a problem
    8/16/2013Sold--
    Source: Agent Provided Report a problem
    6/22/2013Listed for sale$118,000$65/sqft
    Source: Keeble Enterprises, LLC #1006610 Report a problem

    Public tax history

    YearProperty taxesTax assessment
    2025-- $273,890 +1.1%
    2024$2,726 -3.1%$270,900 -2.6%
    2023$2,814 -43.1%$278,190 +11%
    2022$4,947 +151%$250,700 +33.8%
    2021$1,971 $187,350 +7.9%
    2020$1,971 $173,590 -3.9%
    2019$1,971 $180,720 +7.9%
    2018$1,971 $167,430 +5.7%
    2017-- $158,360 +2.3%
    2016$1,971 -40.2%$154,850 +4.4%
    2015$3,295 $148,320 +0.4%
    2014$3,295 $147,690 +29.7%
    2013-- $113,880 -6.9%
    2012-- $122,370 -1.7%
    2011-- $124,490 -1%
    2010-- $125,750 +0.7%
    2009-- $124,850
    2008-- --
    2007-- --
    2006-- --
    2005-- --
    2004-- --
    2003-- --

    Find assessor info on the county website

    Neighborhood: 78132

    Nearby schools

    GreatSchools rating
    Schools provided by the listing agent
    • Middle: Danville Middle School
    • High: Canyon
    • District: Comal

    Source: LERA MLS. This data may not be complete. We recommend contacting the local school district to confirm school assignments for this home.

    Get a cash offer in 3 minutes
    Find out how much your home could sell for in as little as 3 minutes with a no-obligation cash offer.
    Estimated market value
    $216,700
    Get a cash offer in 3 minutes
    Find out how much your home could sell for in as little as 3 minutes with a no-obligation cash offer.
    Estimated market value
    $216,700