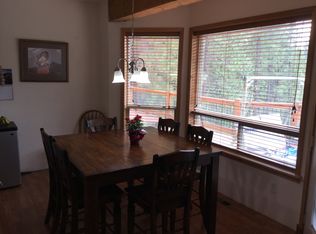
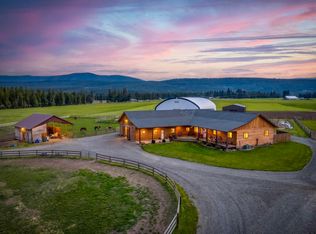
Two Homes in a prime location with spectacular views of the Selkirk and Cabinet Mountains, Bonners Ferry and the Kootenai River! Watch holiday fireworks from your backyard!! Find privacy and tranquility at this 5.09 acre at the end of a cul-de-sac in the North Bench. 2520 sq ft main home features 3 bed and 2 baths, office/den with french doors, formal dining, spacious kitchen with island and breakfast nook and 9 ft ceilings throughout. Great room has a gas raised hearth rock fireplace, and sunroom overlooking the mountain views. Laundry room with storage and utility sink. Master bedroom includes a large closet, en suite bath, shower and freestanding tub with stunning views. Central vac and all appliances are included. 1670 sq ft second home has 2 beds, 2 baths, office, dining room, living room, and family room with a pellet stove open to a beautiful kitchen leading to laundry/mud room. Both homes are landscaped, fenced and have a garden area with trees and flowers.The level property also includes a 34x40 foam insulated shop, with RV door. Don't miss this one!
For sale
Price cut: $50K (6/22)
$1,145,000
684 Chute Canyon Way, Bonners Ferry, ID 83805
3beds
2baths
2,520sqft
Single Family Residence
Built in 2004
5.09 Acres Lot
$1,088,400 Zestimate®
$454/sqft
$-- HOA
What's special
Level propertyFormal dining
- 85 days |
- 519 |
- 18 |
Zillow last checked:
Listing updated:
Listed by:
Adriana Rice 208-610-5459,
CENTURY 21 FOUR SEASONS REALTY
Source: SELMLS,MLS#: 20260972
Facts & features
Interior
Bedrooms & bathrooms
- Bedrooms: 3
- Bathrooms: 2
- Main level bathrooms: 2
- Main level bedrooms: 3
Rooms
- Room types: Office, Den, Formal Dining, Gourmet Kitchen, Great Room, Master Bedroom, Sunroom, Special Rooms (See Remarks), Utility Room
Primary bedroom
- Description: Large, Sitting Nook Under Window, Ceiling Fan
- Level: Main
Bedroom 2
- Description: High Ceiling, Fan, Large Window, Walk In Closet
- Level: Main
Bedroom 3
- Description: Beautiful Views, Large Closet, Ceiling Fan,
- Level: Main
Bathroom 1
- Description: Views, Large Walk In Closet, Tub, Marble Tile
- Level: Main
Bathroom 2
- Description: Marble Tile, Large
- Level: Main
Dining room
- Description: formal, tall ceilings
- Level: Main
Kitchen
- Description: Breakfast nook w views, island, 2 ovens, pantry
- Level: Main
Living room
- Description: Tri 9ft ceilings, gas fire place, amazing views
- Level: Main
Office
- Description: Office With Built In Desk, Ceiling Fan
- Level: Main
Heating
- Fireplace(s), Forced Air, Natural Gas, See Remarks
Appliances
- Included: Built In Microwave, Dishwasher, Disposal, Dryer, Range Hood, Microwave, Oven, Range/Oven, Refrigerator, Washer, Other
- Laundry: Laundry Room, Main Level, Large, Cabinets, Utility Sink
Features
- High Speed Internet, Breakfast Nook, Ceiling Fan(s), Central Vacuum, Insulated, Pantry
- Flooring: Laminate
- Doors: French Doors
- Windows: Double Pane Windows, Insulated Windows, Vinyl
- Basement: None,Crawl Space
- Number of fireplaces: 1
- Fireplace features: Insert, Gas, Raised Hearth, Stone, 1 Fireplace
Interior area
- Total structure area: 2,520
- Total interior livable area: 2,520 sqft
- Finished area above ground: 2,520
- Finished area below ground: 0
Video & virtual tour
Property
Parking
- Total spaces: 2
- Parking features: 2 Car Attached, Double Doors, Insulated, Enclosed
- Attached garage spaces: 2
Accessibility
- Accessibility features: Grab Bars, Ramp/Lvl from Garage
Features
- Levels: One
- Stories: 1
- Patio & porch: Covered Porch, See Remarks
- Fencing: Partial
- Has view: Yes
- View description: Mountain(s), Water
- Has water view: Yes
- Water view: Water
Lot
- Size: 5.09 Acres
- Features: 1 to 5 Miles to City/Town, Cul-De-Sac, Landscaped, Wooded, Other, Mature Trees
Details
- Additional structures: Detached, Guest House, Workshop, See Remarks
- Parcel number: RP003200000R80A
- Zoning: Residential
- Zoning description: Rural
Construction
Type & style
- Home type: SingleFamily
- Architectural style: Contemporary
- Property subtype: Single Family Residence
Materials
- Frame, Vinyl Siding
Condition
- Resale
- New construction: No
- Year built: 2004
Utilities & green energy
- Sewer: Private Sewer
- Water: Community
- Utilities for property: Electricity Connected, Natural Gas Connected, Phone Connected
Community & HOA
Community
- Security: Fire Sprinkler System
HOA
- Has HOA: No
Location
- Region: Bonners Ferry
Financial & listing details
- Price per square foot: $454/sqft
- Tax assessed value: $1,188,130
- Annual tax amount: $4,001
- Date on market: 4/28/2026
- Listing terms: Cash, Conventional, VA Loan
- Ownership: Fee Simple
- Electric utility on property: Yes
Estimated market value
$1,088,400
$1.03M - $1.14M
$2,711/mo
Price history
| Date | Event | Price |
|---|---|---|
| 6/22/2026 | Price change | $1,145,000-4.2%$454/sqft |
Source:  Coeur d'Alene MLS #26-4086 Report a problem Coeur d'Alene MLS #26-4086 Report a problem | ||
| 4/28/2026 | Listed for sale | $1,195,000+6.2%$474/sqft |
Source:  SELMLS #20260972 Report a problem SELMLS #20260972 Report a problem | ||
| 11/25/2025 | Listing removed | $1,125,000$446/sqft |
Source: SELMLS #20251212 Report a problem | ||
| 5/15/2025 | Listed for sale | $1,125,000$446/sqft |
Source: Coeur d'Alene MLS #25-4850 Report a problem | ||
Public tax history
| Year | Property taxes | Tax assessment |
|---|---|---|
| 2025 | $3,954 +6.4% | $1,188,130 +1.4% |
| 2024 | $3,717 -18.4% | $1,171,390 -3% |
| 2023 | $4,553 +4.4% | $1,207,800 +0.7% |
| 2022 | $4,361 +14.4% | $1,199,240 +72.7% |
| 2021 | $3,811 -11% | $694,380 +6.4% |
| 2020 | $4,283 +0.9% | $652,670 +21.7% |
| 2019 | $4,243 -0.9% | $536,400 +5.8% |
| 2018 | $4,283 +4.6% | $506,830 +3.7% |
| 2017 | $4,094 +8.4% | $488,960 +11.6% |
| 2016 | $3,777 | $437,940 +279.3% |
| 2015 | $3,777 +1.1% | $115,460 |
| 2014 | $3,735 | $115,460 |
| 2013 | -- | $115,460 -74.2% |
| 2012 | -- | $448,350 -7.9% |
| 2011 | -- | $486,620 |
| 2010 | -- | -- |
Find assessor info on the county website
Monthly payment
Est. payment
Payment breakdown
Explore the cost of this home by adjusting the details. Changes won't be saved.Climate risks
Neighborhood: 83805
Getting around
1 / 100
Car-DependentNearby schools
GreatSchools rating
- 5/10Valley View Elementary SchoolGrades: PK-5Distance: 3.4 mi
- 7/10Boundary County Middle SchoolGrades: 6-8Distance: 3.6 mi
- 2/10Bonners Ferry High SchoolGrades: 9-12Distance: 3.7 mi
Schools provided by the listing agent
- Elementary: Valley View
- Middle: Boundary County
- High: Bonners Ferry
Source: SELMLS. This data may not be complete. We recommend contacting the local school district to confirm school assignments for this home.
- $--1 AcresTbd Schoolhouse Lake Rd, Troy, MT 59935Off Market

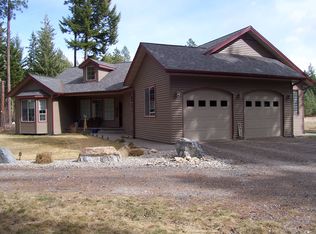
- $889,9005 bd4 ba4.5k sqft556 Chute Canyon Way, Bonners Ferry, ID 83805Off Market
- $770,0003 bd2 ba1.8k sqft573 Chute Canyon Way, Bonners Ferry, ID 83805Off Market
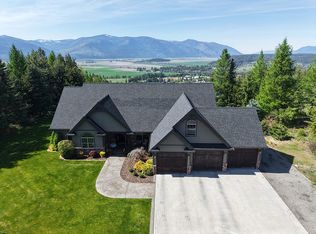
- $938,8003 bd2 ba3.1k sqft484 Chute Canyon Way, Bonners Ferry, ID 83805Off Market
- $681,5004 bd3 ba2.9k sqft720 Chute Canyon Way, Bonners Ferry, ID 83805Off Market
- $664,8002 bd2 ba2.1k sqft53 Falling Leaf Cir, Bonners Ferry, ID 83805Off Market
- $990,0004 bd4 ba3.9k sqft723 Chute Canyon Way, Bonners Ferry, ID 83805Off Market
- $771,1004 bd3 ba3.1k sqft145 Falling Leaf Cir, Bonners Ferry, ID 83805Off Market
A local agent can set up tours, give advice and negotiate with sellers.
Similar homes
- $949,5004 bd3 ba3k sqft493 Scenic Dr, Bonners Ferry, ID 83805For Sale By Owner
- $890,0005 bd3 ba3.5k sqft1588 Sunrise Rd, Bonners Ferry, ID 83805For Sale
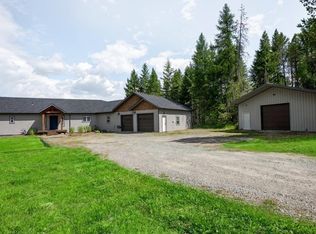
 MLS ID #20260087, Darlene Schneider, PACE-KERBY REAL ESTATE, INC. SELMLS
 - $1,289,0004 bd3 ba2.5k sqft265 Scenic Dr, Bonners Ferry, ID 83805For Sale
 MLS ID #20260164, Isaac Carey, ERA-SHELMAN REALTY. SELMLS
 - $975,0003 bd2 ba1.8k sqft135 Honeysuckle Rd, Bonners Ferry, ID 83805For Sale
 MLS ID #20261395, Rachel Moore, eXp REALTY LLC. SELMLS
 - $735,0003 bd2 ba3.1k sqft171 Star Rd, Bonners Ferry, ID 83805For SaleMLS ID #26-3112, Andy Clark, Keller Williams Realty - Sandpoint Branch. Coeur d'Alene MLS
- $1,200,0002 bd1 ba2.1k sqft5692 Meadow Creek Rd, Bonners Ferry, ID 83805ActiveMLS ID #98989399, Austin Callison, Hayden Outdoors Real Estate. IMLS
- $1,295,0004 bd3 ba2.7k sqft516 Culvert Ln, Bonners Ferry, ID 83805For SaleMLS ID #20261009, Adriana Rice, CENTURY 21 FOUR SEASONS REALTY. SELMLS
- $1,100,0003 bd2 ba3.1k sqft158 W Mountain View Rd, Moyie Springs, ID 83845For SaleMLS ID #20252063, Karen Battenschlag, TOMLINSON SOTHEBY`S INTL. REAL. SELMLS
- $675,0003 bd2 ba1.5k sqft450 Coyote Way, Bonners Ferry, ID 83805For SaleMLS ID #20261045, Chris Clark, RIGHT CHOICE REALTY GROUP, LLC. SELMLS
- $725,0003 bd2 ba1.9k sqft273 Paradise Valley Rd, Bonners Ferry, ID 83805For SaleMLS ID #20261208, C.j. Tuma, COLDWELL BANKER NORTH WOODS REALTY. SELMLS
- $869,0003 bd3 ba2.9k sqft515172 Highway 95, Bonners Ferry, ID 83805For SaleMLS ID #20261392, Brittney Abbott, CENTURY 21 RIVERSTONE. SELMLS
- $640,0004 bd2 ba2.8k sqft551 Star Rd, Bonners Ferry, ID 83805For SaleMLS ID #20261378, Jenny Graham, NEXTHOME 365 REALTY. SELMLS
- $625,0004 bd2 ba2.8k sqft295 Glacier Rd, Bonners Ferry, ID 83805For SaleMLS ID #20260786, Isaac Carey, ERA-SHELMAN REALTY. SELMLS
- $869,0003 bd3 ba2.9k sqft515172 Us Highway 95, Bonners Ferry, ID 83805For SaleMLS ID #26-6173, Brittney Abbott, CENTURY 21 RiverStone. Coeur d'Alene MLS
- $589,0004 bd3 ba1.9k sqft105 Ponderosa Way, Bonners Ferry, ID 83805For SaleMLS ID #26-5870, Brett Surplus, Silvercreek Realty Group, LLC. Coeur d'Alene MLS
- $799,5004 bd2 ba2.4k sqft680 Songbird Ln, Bonners Ferry, ID 83805For SaleMLS ID #20261696, Sam Testa, COLDWELL BANKER NORTH WOODS REALTY. SELMLS
- $785,0004 bd3 ba2.8k sqft3228 Kootenai Trail Rd, Bonners Ferry, ID 83805For SaleMLS ID #20261459, Darlene Schneider, PACE-KERBY REAL ESTATE, INC. SELMLS
- $1,200,0002 bd2 ba1.7k sqft309 Pywell Rd, Bonners Ferry, ID 83805For SaleMLS ID #20261547, Rick Dinning, DINNING REAL ESTATE. SELMLS
- $1,080,0002 bd1 ba3.4k sqft1015 Templeman Lake Rd, Bonners Ferry, ID 83805For SaleMLS ID #20251452, Rick Dinning, DINNING REAL ESTATE. SELMLS
- $749,0002 bd2 ba2k sqft391 Blue Sky Rd, Bonners Ferry, ID 83805For SaleMLS ID #20260827, Jeff Jones, COLDWELL BANKER NORTH WOODS REALTY. SELMLS
