Skip main navigation
Sold
  • $470,100

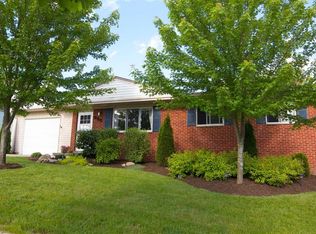
    684 Cloverdale St, Ann Arbor, MI 48105

    3beds
    1,438sqft
    Single Family Residence
    Built in 1969
    7,405 Square Feet Lot
    $470,100 Zestimate®
    $327/sqft
    $2,774 Estimated rent

    Home value

    $470,100

    $428,000 - $522,000

    $2,774/mo

    Zestimate® history
    Loading
    Loading...

    Owner options

    List your home for rent

    $2,774/mo

    Rent Zestimate®

    Find your next renter with Zillow Rental Manager. Plus, with online applications, you can quickly screen prospective tenants – for free.

    Learn more

    $2,774/mo

    Rent Zestimate®

    Refinance and save

    $3,167/mo

    Est. payment

    Refinancing to a lower rate could help reduce your monthly payments and save thousands over the life of the loan.

    See today's rates

    $3,167/mo

    Est. payment

    Explore your selling options

    Work with a Zillow partner agent

    Leverage their expertise and Zillow's premium Showcase listings to get your home seen by more buyers.

    Get started

    List with your own agent

    Get your home in front of millions of buyers by listing it on Zillow.

    Learn how to do it

    Sell it yourself

    Take full control of how buyers see your home on Zillow by listing For Sale by Owner (FSBO).

    List your home

    What's special

    Excellently maintained and updated ranch home on Ann Arbor's north side. Newer bamboo flooring runs throughout the main level, except where it meets beautiful tile in the kitchen and bathroom. Fully updated, spacious kitchen features granite counters, stainless steel appliances, new light fixtures and under cabinet lighting. The light-filled eat-in space leads to a newly refinished deck overlooking a large fenced-in yard with gorgeous landscaping that creates a private retreat with built in fire pit and convenient storage shed. The full, partially finished walkout basement leads out to the covered backyard patio with space for your outdoor table or furniture -- perfect for backyard entertaining. Conveniently located near U-M Campus and hospitals, on the bus line, as well as Leslie Science Science and Nature Center, B2B trail and the Huron River, making this a nature enthusiast's dream location., Rec Room: Finished

    This property is off market, which means it's not currently listed for sale or rent on Zillow. This may be different from what's available on other websites or public sources.

    Zillow last checked:

    Listing updated:

    Listed by:

    Jennifer Logan 734-904-2647,

    Howard Hanna Real Estate

    Bought with:

    Megan Mazurek, 6501375770

    The Charles Reinhart Company

    Source: MichRIC,MLS#: 23082051MLS Logo

    Facts & features

    Interior

    Bedrooms & bathrooms
    • Bedrooms: 3
    • Bathrooms: 2
    • Full bathrooms: 1
    • 1/2 bathrooms: 1
    • Main level bedrooms: 3
    Primary bedroom
    • Level: Main
    Bedroom 2
    • Level: Main
    Bedroom 3
    • Level: Main
    Dining area
    • Level: Main
    Kitchen
    • Level: Main
    Laundry
    • Level: Basement
    Living room
    • Level: Main
    Recreation
    • Description: Finished
    Heating
    • Forced Air
    Cooling
    • Central Air
    Appliances
    • Included: Dishwasher, Disposal, Dryer, Microwave, Oven, Range, Refrigerator, Washer
    • Laundry: Lower Level
    Features
    • Ceiling Fan(s), Eat-in Kitchen
    • Flooring: Carpet, Ceramic Tile, Tile, Wood
    • Windows: Window Treatments
    • Basement: Full,Walk-Out Access
    • Has fireplace: No
    Interior area
    • Total structure area: 988
    • Total interior livable area: 1,438 sqft
    • Finished area below ground: 450

    Property

    Parking
    • Parking features: Attached, Garage Door Opener
    • Has garage: Yes
    Features
    • Stories: 1
    Lot
    • Size: 7,405 Square Feet
    • Features: Sidewalk
    Details
    • Additional structures: Shed(s)
    • Parcel number: 090916320002
    • Zoning description: R1C

    Construction

    Type & style
    • Home type: SingleFamily
    • Architectural style: Ranch
    • Property subtype: Single Family Residence
    Materials
    • Brick, Vinyl Siding
    Condition
    • New construction: No
    • Year built: 1969

    Utilities & green energy

    • Sewer: Public Sewer, Storm Sewer
    • Water: Public
    • Utilities for property: Natural Gas Connected, Cable Connected

    Community & HOA

    Location
    • Region: Ann Arbor

    Financial & listing details

    • Price per square foot: $327/sqft
    • Tax assessed value: $100,701
    • Annual tax amount: $4,859
    • Date on market: 6/14/2017
    • Listing terms: Cash,FHA,VA Loan,Conventional

    Price history

    DateEventPrice
    8/4/2017Sold$287,100$200/sqft
    Source: MichRIC #23082051 Report a problem

    Public tax history

    Tax history is unavailable.

    Neighborhood: Huron Highlands

    Nearby schools

    GreatSchools rating
    Schools provided by the listing agent
    • Elementary: Northside Elementary School
    • Middle: Clague Middle School
    • High: Huron High School

    Source: MichRIC. This data may not be complete. We recommend contacting the local school district to confirm school assignments for this home.

    Get a cash offer in 3 minutes
    Find out how much your home could sell for in as little as 3 minutes with a no-obligation cash offer.
    Estimated market value
    $470,100
    Get a cash offer in 3 minutes
    Find out how much your home could sell for in as little as 3 minutes with a no-obligation cash offer.
    Estimated market value
    $470,100