Skip main navigation
Sold for $1,775,000
  • $1,775,000

    684 Colleen Dr, San Jose, CA 95123

    3beds
    2,072sqft
    Single Family Residence, Residential
    Built in 1977
    10,067 Square Feet Lot
    $1,970,100 Zestimate®
    $857/sqft
    $5,458 Estimated rent

    Home value

    $1,970,100

    $1.85M - $2.11M

    $5,458/mo

    Zestimate® history
    Loading
    Loading...

    Owner options

    List your home for rent

    $5,458/mo

    Rent Zestimate®

    Find your next renter with Zillow Rental Manager. Plus, with online applications, you can quickly screen prospective tenants – for free.

    Learn more

    $5,458/mo

    Rent Zestimate®

    Refinance and save

    $11,391/mo

    Est. payment

    Refinancing to a lower rate could help reduce your monthly payments and save thousands over the life of the loan.

    See today's rates

    $11,391/mo

    Est. payment

    Explore your selling options

    Work with a Zillow partner agent

    Leverage their expertise and Zillow's premium Showcase listings to get your home seen by more buyers.

    Get started

    List with your own agent

    Get your home in front of millions of buyers by listing it on Zillow.

    Learn how to do it

    Sell it yourself

    Take full control of how buyers see your home on Zillow by listing For Sale by Owner (FSBO).

    List your home

    What's special

    Gorgeous landscaped yardHuge yardEnsuite bathClose to sakamoto elementaryFormal dining roomLarge windowsOpen space
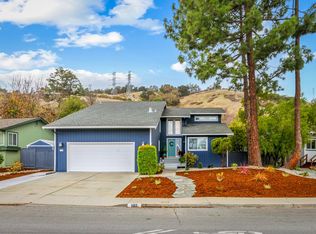
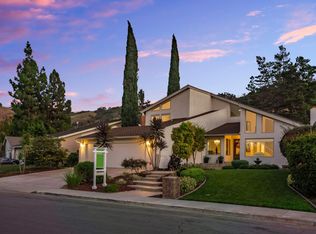
    Sophisticated Custom Home at the base of the foothills with 3 bedrooms and den. Tastefully updated with smart designs. Owned solar with EV charger in garage, nest heating and a/c, whole house fan and beautiful hardwood flooring. The open and bright living room has peaked ceiling and large windows and slider looking out to the gorgeous landscaped yard, ready for entertaining. You will love the large, eat-in kitchen with window seat, under cabinet lighting, double oven and induction cooktop. Large and bright primary suite with ensuite bath featuring stall shower, large whirlpool bath, double sinks and skylight. Two more bedrooms and a den/office with built-in storage. Could be a 4th bedroom or home office. Enjoy meals in the formal dining room (or craft room/guest room/ study?). Huge yard backs to open space with views of tree-covered hills. Close to Sakamoto Elementary. Private spot in a desirable neighborhood. Make this your new home!

    Zillow last checked:

    Listing updated:

    Listed by:

    Connie Foley 01765227 408-580-6219,

    Coldwell Banker Realty 408-723-3300

    Bought with:

    , 02000021

    Compound Real Estate

    Source: MLSListings Inc,MLS#: ML81933461MLS Logo

    Facts & features

    Interior

    Bedrooms & bathrooms
    • Bedrooms: 3
    • Bathrooms: 2
    • Full bathrooms: 2
    Rooms
    • Room types: Office, Utility Room
    Bedroom
    • Features: BedroomonGroundFloor2plus
    Bathroom
    • Features: DoubleSinks, ShowerandTub, ShoweroverTub1, TubwJets
    Dining room
    • Features: EatinKitchen, FormalDiningRoom
    Family room
    • Features: NoFamilyRoom
    Kitchen
    • Features: _220VoltOutlet, Countertop_Granite, ExhaustFan
    Heating
    • Central Forced Air
    Cooling
    • Central Air
    Appliances
    • Included: Dishwasher, Exhaust Fan, Disposal, Range Hood, Ice Maker, Microwave, Self Cleaning Oven, Built In Oven/Range, Refrigerator, Washer/Dryer
    • Laundry: Tub/Sink, In Utility Room
    Features
    • High Ceilings
    • Flooring: Carpet, Hardwood, Stone
    • Number of fireplaces: 1
    • Fireplace features: Gas
    Interior area
    • Total structure area: 2,072
    • Total interior livable area: 2,072 sqft

    Property

    Parking
    • Total spaces: 2
    • Parking features: Attached
    • Attached garage spaces: 2
    Features
    • Stories: 1
    • Patio & porch: Balcony/Patio
    • Exterior features: Back Yard, Fenced, Drought Tolerant Plants
    • Spa features: Other, Spa/HotTub
    • Has view: Yes
    • View description: Hills
    Lot
    • Size: 10,067 Square Feet
    • Features: Hillside
    Details
    • Parcel number: 69538008
    • Zoning: R1-2P
    • Special conditions: Standard

    Construction

    Type & style
    • Home type: SingleFamily
    • Architectural style: Ranch
    • Property subtype: Single Family Residence, Residential
    Materials
    • Foundation: Pillar/Post/Pier, Other
    • Roof: Composition
    Condition
    • New construction: No
    • Year built: 1977

    Utilities & green energy

    • Gas: PublicUtilities
    • Sewer: Public Sewer
    • Water: Public
    • Utilities for property: Public Utilities, Water Public, Solar

    Community & HOA

    Location
    • Region: San Jose

    Financial & listing details

    • Price per square foot: $857/sqft
    • Tax assessed value: $1,790,100
    • Annual tax amount: $23,784
    • Date on market: 6/29/2023
    • Listing agreement: ExclusiveAgency
    • Listing terms: CashorConventionalLoan

    Price history

    DateEventPrice
    8/9/2023Sold$1,775,000-4%$857/sqft
    Source: MLSListings Inc #ML81933461 Report a problem
    7/11/2023Pending sale$1,849,000$892/sqft
    Source: MLSListings Inc #ML81933461 Report a problem
    6/29/2023Listed for sale$1,849,000-2.2%$892/sqft
    Source: MLSListings Inc #ML81933461 Report a problem
    8/23/2022Listing removed--
    Source: MLSListings Inc #ML81896813 Report a problem
    7/30/2022Price change$1,890,000-1.8%$912/sqft
    Source: MLSListings Inc #ML81896813 Report a problem
    6/23/2022Listed for sale$1,925,000+600%$929/sqft
    Source: MLSListings Inc #ML81896813 Report a problem
    12/16/1994Sold$275,000$133/sqft
    Source: Public Record Report a problem

    Public tax history

    YearProperty taxesTax assessment
    2025$23,784 +2.1%$1,790,100 +2%
    2024$23,303 +232.9%$1,755,000 +288.3%
    2023$7,001 -0.3%$452,025 +2%
    2022$7,023 +2%$443,163 +2%
    2021$6,888 +2.6%$434,474 +1%
    2020$6,714 $430,020 +2%
    2019$6,714 +3.5%$421,590 +2%
    2018$6,489 $413,325 +2%
    2017$6,489 +1.4%$405,221 +2%
    2016$6,396 +7.6%$397,276 +1.5%
    2015$5,947 +11.6%$391,310 +2%
    2014$5,328 $383,646 +0.5%
    2013-- $381,913 +2%
    2012-- $374,425 +2%
    2011-- $367,084 +0.8%
    2010-- $364,342 -0.2%
    2009-- $365,208 +2%
    2008-- $358,048 +2%
    2007-- $351,029 +2%
    2006-- $344,147 +2%
    2005-- $337,400 +2%
    2004-- $330,786 +1.9%
    2003-- $324,724 +2%
    2002-- $318,358 +2%
    2001-- $312,117
    Find assessor info on the county website

    Neighborhood: 95123

    Nearby schools

    GreatSchools rating
    Schools provided by the listing agent
    • Elementary: SakamotoElementary
    • Middle: LeonardHermanIntermediate
    • High: SantaTeresaHigh
    • District: OakGroveElementary

    Source: MLSListings Inc. This data may not be complete. We recommend contacting the local school district to confirm school assignments for this home.

    Get a cash offer in 3 minutes
    Find out how much your home could sell for in as little as 3 minutes with a no-obligation cash offer.
    Estimated market value
    $1,970,100
    Get a cash offer in 3 minutes
    Find out how much your home could sell for in as little as 3 minutes with a no-obligation cash offer.
    Estimated market value
    $1,970,100