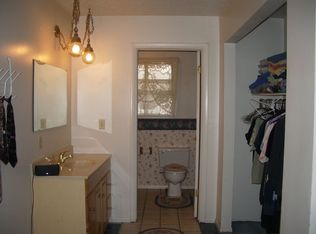
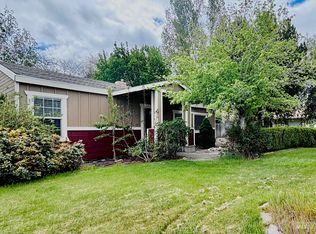
Don't miss your chance to own this beautifully updated, move-in ready 4-bedroom, 2-bath home with a spacious 2-car garage! From the moment you arrive, you'll be welcomed by mature trees and inviting curb appeal. Step inside to discover new flooring throughout, stylish new light fixtures, and a bright, open living space designed for comfortable everyday living. The kitchen shines with gorgeous granite countertops, a new dishwasher, and plenty of space to prepare meals and entertain family and friends. Escape to the oversized primary suite, offering the perfect private retreat after a long day. Step outside and enjoy the backyard with room for gardening, relaxing, or creating your own outdoor oasis. The low-maintenance vinyl siding adds lasting value and peace of mind. With tasteful updates, generous living space, and nothing left to do but move in, this home is the complete package. Schedule your private showing today before this incredible opportunity is gone!
Active
Price cut: $7K (8/27)
$357,950
684 Crestview Dr, Twin Falls, ID 83301
4beds
2baths
1,560sqft
Single Family Residence
Built in 1973
0.27 Acres Lot
$352,300 Zestimate®
$229/sqft
$-- HOA
What's special
Bright open living spaceGenerous living spaceStylish new light fixturesInviting curb appealTasteful updatesNew dishwasherMature trees
- 25 days
- 1,257
- 80
Likely to sell faster than
Zillow last checked:
Listing updated:
Listed by:
Sarah Higley Cell:208-948-0651,
Equity Northwest Real Estate - Southern Idaho
Source: IMLS,MLS#: 98996252
Facts & features
Interior
Bedrooms & bathrooms
- Bedrooms: 4
- Bathrooms: 2
- Main level bathrooms: 2
- Main level bedrooms: 4
Primary bedroom
- Level: Main
Bedroom 2
- Level: Main
Bedroom 3
- Level: Main
Bedroom 4
- Level: Main
Heating
- Forced Air, Natural Gas
Cooling
- Central Air
Appliances
- Included: Electric Water Heater, Dishwasher, Microwave, Oven/Range Freestanding, Refrigerator
Features
- Bath-Master, Bed-Master Main Level, Walk-In Closet(s), Walk In Shower, Granite Counters, Number of Baths Main Level: 2
- Flooring: Tile, Carpet
- Has basement: No
- Number of fireplaces: 1
- Fireplace features: One, Gas, Insert
Interior area
- Total structure area: 1,560
- Total interior livable area: 1,560 sqft
- Finished area above ground: 1,560
- Finished area below ground: 0
Property
Parking
- Total spaces: 2
- Parking features: Attached
- Attached garage spaces: 2
Features
- Levels: One
- Fencing: Full,Wood
Lot
- Size: 0.27 Acres
- Features: 10000 SF - .49 AC, Garden, Auto Sprinkler System, Partial Sprinkler System
Details
- Parcel number: RPT22010010120A
Construction
Type & style
- Home type: SingleFamily
- Property subtype: Single Family Residence
Materials
- Frame, Vinyl Siding
- Roof: Composition
Condition
- Year built: 1973
Utilities & green energy
- Water: Public
- Utilities for property: Sewer Connected
Community & HOA
Community
- Subdivision: Twin Falls Golden View
Location
- Region: Twin Falls
Financial & listing details
- Price per square foot: $229/sqft
- Tax assessed value: $290,217
- Annual tax amount: $1,722
- Date on market: 8/4/2026
- Listing terms: Cash,Conventional,FHA,VA Loan,HomePath
- Ownership: Fee Simple
- Road surface type: Paved
Estimated market value
$352,300
$335,000 - $370,000
$2,268/mo
Price history
Price history is unavailable.
Public tax history
| Year | Property taxes | Tax assessment |
|---|---|---|
| 2025 | $1,774 +3% | $290,217 +1.7% |
| 2024 | $1,722 -8.5% | $285,323 -5.8% |
| 2023 | $1,883 -3.5% | $303,043 +2.6% |
| 2022 | $1,952 +11.5% | $295,448 +27% |
| 2021 | $1,751 +21.1% | $232,584 +22.7% |
| 2020 | $1,446 -6.1% | $189,573 +7.1% |
| 2019 | $1,540 +12.7% | $177,049 +8.6% |
| 2018 | $1,366 | $163,035 +11.9% |
| 2017 | $1,366 +5.5% | $145,747 +12.8% |
| 2016 | $1,295 | $129,211 |
| 2015 | $1,295 | $129,211 +12.3% |
| 2012 | $1,295 | $115,039 -13% |
| 2011 | -- | $132,233 -1% |
| 2010 | -- | $133,523 |
Find assessor info on the county website
Monthly payment
Est. payment
Payment breakdown
Explore the cost of this home by adjusting the details. Changes won't be saved.Climate risks
Neighborhood: 83301
Nearby schools
Schools provided by the listing agent
- Elementary: Perrine
- Middle: Robert Stuart
- High: Canyon Ridge
- District: Twin Falls School District #411
Source: IMLS. This data may not be complete. We recommend contacting the local school district to confirm school assignments for this home.

Similar homes
- $350,0004 bd2 ba2k sqft803 Falls Ave W, Twin Falls, ID 83301Active
 MLS ID #98996590, Michelle Bailey, Keller Williams Realty Boise. IMLS
 - $374,9003 bd2 ba1.8k sqft898 Wendell St, Twin Falls, ID 83301Active
 MLS ID #98983427, Terry Mode, Keller Williams Sun Valley Southern Idaho. IMLS
 - $350,0003 bd2 ba1.3k sqft2711 Elizabeth Blvd, Twin Falls, ID 83301Active
 MLS ID #98998548, Joie Rickards, Silvercreek Realty Group. IMLS
 - $359,9004 bd2 ba1.3k sqft786 Parkwood Dr, Twin Falls, ID 83301Active
 MLS ID #98997028, Chandra Upreti, Silvercreek Realty Group. IMLS
