Skip main navigation
Sold
  • Price Unknown

    684 Deciduous Loop, Madisonville, LA 70447

    4beds
    2,248sqft
    Single Family Residence
    Built in 2007
    0.29 Acres Lot
    $413,000 Zestimate®
    $--/sqft
    $2,737 Estimated rent

    Home value

    $413,000

    $376,000 - $454,000

    $2,737/mo

    Zestimate® history
    Loading
    Loading...

    Owner options

    List your home for rent

    $2,737/mo

    Rent Zestimate®

    Find your next renter with Zillow Rental Manager. Plus, with online applications, you can quickly screen prospective tenants – for free.

    Learn more

    $2,737/mo

    Rent Zestimate®

    Refinance and save

    $600/mo

    Est. payment

    Refinancing to a lower rate could help reduce your monthly payments and save thousands over the life of the loan.

    See today's rates

    $600/mo

    Est. payment

    Explore your selling options

    Work with a Zillow partner agent

    Leverage their expertise and Zillow's premium Showcase listings to get your home seen by more buyers.

    Get started

    List with your own agent

    Get your home in front of millions of buyers by listing it on Zillow.

    Learn how to do it

    Sell it yourself

    Take full control of how buyers see your home on Zillow by listing For Sale by Owner (FSBO).

    List your home

    What's special

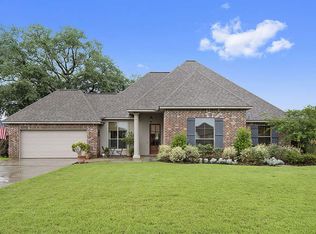
    Welcome to this beautifully maintained 4-bedroom, 3-bath home featuring an inviting open floor plan and stylish finishes throughout. Step inside to find rich wood floors, elegant crown molding, and updated light fixtures that add a modern touch. The spacious living room boasts soaring 11-foot ceilings, a cozy fireplace, and a wall of windows that flood the space with natural light. It flows seamlessly into the dining area and kitchen—perfect for both everyday living and entertaining. The kitchen is a chef’s dream, equipped with stainless steel appliances including a 5-burner gas range, walk-in pantry, and a large countertop bar for extra seating. Retreat to the primary suite with a tray ceiling and an en suite bath featuring dual vanities, two closets, a walk-in shower, and a luxurious Jacuzzi tub. Outside, enjoy the extended brick paver patio—ideal for entertaining or relaxing. This home also includes a whole-house generator and hurricane shutters for peace of mind. Additional highlights: extended driveway, fully fenced backyard, and a quiet cul-de-sac-style street. Don't miss your chance to own this exceptional home!

    Zillow last checked:

    Listing updated:

    Listed by:

    Katherine Welty Bergeron,

    Keller Williams Realty Serv.,

    Daniel Peter Munn,

    Keller Williams Realty Serv.

    Bought with:

    Katherine Welty Bergeron, 995700261

    Keller Williams Realty Serv.

    Source: ROAM MLS,MLS#: 2498507MLS Logo

    Facts & features

    Interior

    Bedrooms & bathrooms
    • Bedrooms: 4
    • Bathrooms: 3
    • Full bathrooms: 3
    Primary bedroom
    • Description: Lower Level, Ceiling Ht: 9
    • Area: 190.1 Square Feet
    • Dimensions: 14.5x13.11
    Bedroom
    • Description: Lower Level, Ceiling Ht: 9
    • Area: 123.21 Square Feet
    • Dimensions: 11.1x11.1
    Bedroom
    • Description: Lower Level, Ceiling Ht: 9
    • Area: 156 Square Feet
    • Dimensions: 13x12
    Bedroom
    • Description: Lower Level, Ceiling Ht: 9
    • Area: 156 Square Feet
    • Dimensions: 13x12
    Breakfast
    • Description: Lower Level, Ceiling Ht: 10
    Dining room
    • Description: Lower Level, Ceiling Ht: 11
    • Area: 132 Square Feet
    • Dimensions: 12x11
    Kitchen
    • Description: Lower Level, Ceiling Ht: 10
    • Area: 182 Square Feet
    • Dimensions: 14x13
    Living room
    • Description: Lower Level, Ceiling Ht: 11
    • Area: 323 Square Feet
    • Dimensions: 19x17
    Heating
    • Central, Other
    Cooling
    • Central Air, Ceiling Fan(s), Other
    Appliances
    • Included: Disposal, Dishwasher, Microwave, Stainless Steel Appliance(s), Range, Oven
    • Laundry: Electric Dryer Hookup, Washer Hookup
    Features
    • Pantry
    • Has fireplace: Yes
    • Fireplace features: Gas
    Interior area
    • Total structure area: 2,966
    • Total interior livable area: 2,248 sqft

    Property

    Parking
    • Total spaces: 2
    • Parking features: RV Access/Parking
    • Has garage: Yes
    Features
    • Levels: One
    • Stories: 1
    • Fencing: Other,Wood
    Lot
    • Size: 0.29 Acres
    • Dimensions: 83 x 129 x 142 x 142
    • Features: Other
    Details
    • Parcel number: 9874
    • Other equipment: Generator

    Construction

    Type & style
    • Home type: SingleFamily
    • Architectural style: French Provincial
    • Property subtype: Single Family Residence
    Materials
    • Brick, Other, Stucco
    • Foundation: Slab
    • Roof: Shingle
    Condition
    • Year built: 2007
    • Major remodel year: 2007

    Utilities & green energy

    • Sewer: Public Sewer
    • Water: Public
    • Utilities for property: Natural Gas Available

    Community & HOA

    Community
    • Subdivision: Autumn Creek
    HOA
    • Has HOA: Yes
    • HOA fee: $600 annually
    Location
    • Region: Madisonville

    Financial & listing details

    • Tax assessed value: $325,534
    • Annual tax amount: $3,799
    • Date on market: 5/2/2025

    Price history

    DateEventPrice
    6/9/2025Sold--
    Source: ROAM MLS #2498507 Report a problem
    5/5/2025Pending sale$400,000$178/sqft
    Source: GSREIN #2498507 Report a problem
    5/2/2025Listed for sale$400,000+17.7%$178/sqft
    Source: GSREIN #2498507 Report a problem
    6/4/2018Sold--
    Source: ROAM MLS #2152341 Report a problem
    4/28/2018Pending sale$339,900$151/sqft
    Source: Bagwell Fouquet Real Estate, LLC #2152341 Report a problem
    4/26/2018Listed for sale$339,900$151/sqft
    Source: Bagwell Fouquet Real Estate, LLC #2152341 Report a problem

    Public tax history

    YearProperty taxesTax assessment
    2025$3,799 +26.8%$32,553
    2024$2,996 +21.1%$32,553 +22.4%
    2023$2,474 $26,586
    2022$2,474 +0.2%$26,586
    2021$2,469 -0.3%$26,586
    2020$2,476 +0.8%$26,586 +2.8%
    2019$2,456 -0.1%$25,858
    2018$2,458 -29.5%$25,858
    2017$3,488 +40.2%$25,858
    2016$2,487 $25,858 +3.1%
    2015$2,487 +2%$25,086
    2014$2,438 +1.1%$25,086
    2013$2,410 $25,086
    Find assessor info on the county website

    Neighborhood: 70447

    Nearby schools

    GreatSchools rating
    Get a cash offer in 3 minutes
    Find out how much your home could sell for in as little as 3 minutes with a no-obligation cash offer.
    Estimated market value
    $413,000
    Get a cash offer in 3 minutes
    Find out how much your home could sell for in as little as 3 minutes with a no-obligation cash offer.
    Estimated market value
    $413,000