
Discover the Cali II, an inviting one-story floor plan in Country Club Estates in Deer Park, Washington. Spanning 1,797 square feet, this designed home offers four bedrooms and two bathrooms with the comfort and flexibility buyers want. The open-concept kitchen connects seamlessly to the living and dining areas, creating an ideal setting for everyday living, entertaining, and gatherings. A covered outdoor patio extends the living space and provides a relaxing place to enjoy community surroundings. The kitchen features quartz countertops, shaker-style cabinetry, and stainless-steel appliances for a polished, practical design. Tucked at the rear of the home, the private primary suite includes a luxurious en suite bathroom and spacious walk-in closet. Two secondary bedrooms share a well-appointed bathroom, while the fourth bedroom near the laundry room is perfect for guests, a home office, or a playroom. Contact a D.R. Horton sales office today to learn more about Country Club Estates and current availability.
Active
$459,995
684 Duffer Loop, Deer Park, WA 99006
4beds
2baths
1,797sqft
:
Get pre-qualified$2,876/mo
Single Family Residence
Built in 2026
10,005 Square Feet Lot
$-- Zestimate®
$256/sqft
$40/mo HOA
What's special
Covered outdoor patioShaker-style cabinetryOpen-concept kitchenWell-appointed bathroomKitchen features quartz countertopsPrivate primary suiteLuxurious en suite bathroom
- 23 hours |
- 69 |
- 3 |
Zillow last checked:
Listing updated:
Listed by:
Jennifer Strandberg 509-359-1162,
D.R. Horton America's Builder,
Ashanti Williams 509-425-7099,
D.R. Horton America's Builder
Source: SMLS as distributed by MLS GRID,MLS#: 202622110
Facts & features
Interior
Bedrooms & bathrooms
- Bedrooms: 4
- Bathrooms: 2
Basement
- Level: Basement
First floor
- Level: First
Heating
- Electric, Heat Pump
Cooling
- Central Air
Appliances
- Included: Dishwasher, Refrigerator, Disposal, Microwave, Washer, Dryer
Features
- Hard Surface Counters
- Basement: Crawl Space,None
- Number of fireplaces: 1
- Fireplace features: Insert
Interior area
- Total structure area: 1,797
- Total interior livable area: 1,797 sqft
Property
Parking
- Total spaces: 2
- Parking features: Attached, Electric Vehicle Charging Station(s)
- Garage spaces: 2
Features
- Levels: One
- Stories: 1
- Fencing: Fenced Yard
- Has view: Yes
- View description: Mountain(s)
Lot
- Size: 10,005 Square Feet
- Features: Views, Sprinkler - Automatic, Corner Lot, Oversized Lot
Details
- Parcel number: 29363.1111
- Other equipment: Air Purifier
Construction
Type & style
- Home type: SingleFamily
- Architectural style: Ranch
- Property subtype: Single Family Residence
Materials
- Fiber Cement
- Foundation: Vapor Barrier
- Roof: Composition
Condition
- New construction: Yes
- Year built: 2026
Community & HOA
Community
- Subdivision: Country Club Estates
HOA
- Has HOA: Yes
- HOA fee: $120 quarterly
Location
- Region: Deer Park
Financial & listing details
- Price per square foot: $256/sqft
- Date on market: 8/5/2026
- Listing terms: FHA,VA Loan,Conventional,Cash,Exchange,USDA/RD
- Road surface type: Paved
Estimated market value
Not available
Estimated sales range
Not available
Not available
Price history
| Date | Event | Price |
|---|---|---|
| 8/5/2026 | Listed for sale | $459,995$256/sqft |
Source:  SMLS as distributed by MLS GRID #202622110 Report a problem SMLS as distributed by MLS GRID #202622110 Report a problem | ||
Public tax history
Tax history is unavailable.
Monthly payment
Est. payment
Payment breakdown
Explore the cost of this home by adjusting the details. Changes won't be saved.Climate risks
Neighborhood: 99006
Nearby schools
GreatSchools rating
- NADeer Park Elementary SchoolGrades: K-2Distance: 0.8 mi
- 7/10Deer Park Middle SchoolGrades: 6-8Distance: 1.2 mi
- 9/10Deer Park High SchoolGrades: 9-12Distance: 1.1 mi
Schools provided by the listing agent
- Elementary: Arcadia
- Middle: Deer Park
- High: Deer Park
- District: Deer Park
Source: SMLS as distributed by MLS GRID. This data may not be complete. We recommend contacting the local school district to confirm school assignments for this home.
- $427,4953 bd2 ba1.4k sqft601 Duffer Loop, Deer Park, WA 99006New Construction

- $419,9953 bd2 ba1.4k sqft688 Duffer Loop, Deer Park, WA 99006New Construction
- from $504,9955 bd3 ba2.2k sqftWELLINGTON Plan, Country Club Estates, Deer Park, WA 99006New Construction

- from $424,9953 bd2 ba1.4k sqftSPRUCE Plan, Country Club Estates, Deer Park, WA 99006New Construction
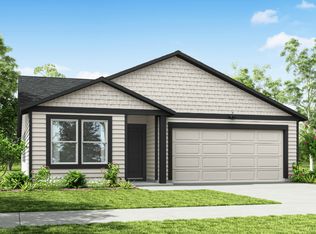
- $350,0002 bd-- ba1.2k sqft1808 E 6th St, Deer Park, WA 99006Sold
- $382,9003 bd2 ba1.3k sqft1812 E 6th St, Deer Park, WA 99006Off Market
- $411,6003 bd2 ba1.2k sqft1804 E 6th St, Deer Park, WA 99006Off Market
- $375,7003 bd2 ba1.4k sqft1816 E 6th St, Deer Park, WA 99006Off Market
A local agent can set up tours, give advice and negotiate with sellers.
Similar homes
- $424,9954 bd3 ba1.7k sqft1531 E A St, Deer Park, WA 99006New Construction
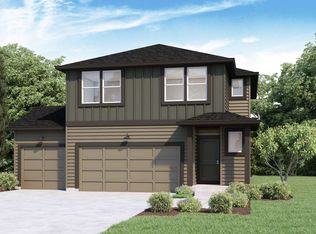 MLS ID #202622132, Jennifer Strandberg, D.R. Horton America's Builder. SMLS as distributed by MLS GRID
 - $429,9955 bd3 ba2k sqft1018 E L St, Deer Park, WA 99006New Construction
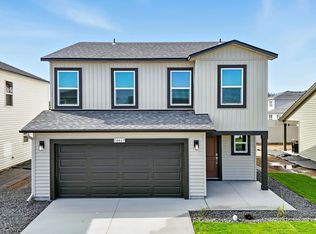 MLS ID #202622114, Jennifer Strandberg, D.R. Horton America's Builder. SMLS as distributed by MLS GRID
 - $509,9954 bd2 ba1.7k sqft602 Duffer Loop, Deer Park, WA 99006New Construction
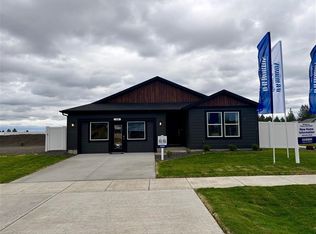 MLS ID #202620030, Reilly McCourt, D.R. Horton America's Builder. SMLS as distributed by MLS GRID
 - $404,9954 bd2 ba1.7k sqft1517 E A St, Deer Park, WA 99006New Construction
 SMLS as distributed by MLS GRID
 - $414,9954 bd2 ba1.7k sqft112 S Pippin Ave, Deer Park, WA 99006New ConstructionSMLS as distributed by MLS GRID
- $476,8503 bd2 ba1.6k sqft1109-29 N Country Club Dr, Deer Park, WA 99006New ConstructionSMLS as distributed by MLS GRID
- $414,9954 bd3 ba1.7k sqft120 S Pippin Ave, Deer Park, WA 99006New ConstructionSMLS as distributed by MLS GRID
- $389,9953 bd3 ba1.4k sqft1101 E L St, Deer Park, WA 99006New ConstructionSMLS as distributed by MLS GRID
- $429,9955 bd3 ba2k sqft1107 E L St, Deer Park, WA 99006New ConstructionMLS ID #202621741, Jennifer Strandberg, D.R. Horton America's Builder. SMLS as distributed by MLS GRID
- $449,9004 bd2 ba1.7k sqft508 E K St, Deer Park, WA 99006For SaleMLS ID #202620573, Brandi Graham-Snow, Windermere North. SMLS as distributed by MLS GRID
- from $424,9954 bd2 ba1.7k sqftCALI Plan, Shamrock Glen, Deer Park, WA 99006New ConstructionDR Horton
- $399,0003 bd2 ba1.5k sqft1013 N Country Club Dr, Deer Park, WA 99006For SaleMLS ID #202619106, Jessica Shaeffer, Amplify Real Estate Services. SMLS as distributed by MLS GRID
- from $434,9954 bd3 ba1.7k sqftSHERWOOD Plan, Shamrock Glen, Deer Park, WA 99006New ConstructionDR Horton
- from $434,9955 bd3 ba2k sqftMaple Plan, Shamrock Glen, Deer Park, WA 99006New ConstructionDR Horton
- $417,4955 bd3 ba2k sqft919 E L St, Deer Park, WA 99006New ConstructionSMLS as distributed by MLS GRID
- $407,9954 bd3 ba1.7k sqft1574 E A St, Deer Park, WA 99006New ConstructionSMLS as distributed by MLS GRID
- $384,9953 bd2 ba1.4k sqft1712 E B St, Deer Park, WA 99006For SaleMLS ID #202619867, John Young, Amplify Real Estate Services. SMLS as distributed by MLS GRID
- $399,0003 bd2 ba1.5k sqft1013 N Country Club Dr #B, Deer Park, WA 99006For SaleMLS ID #202617389, Jessica Shaeffer, Amplify Real Estate Services. SMLS as distributed by MLS GRID
- $408,8503 bd2 ba1.3k sqft1207 N Layton Ave, Deer Park, WA 99006New ConstructionSMLS as distributed by MLS GRID
- $382,4953 bd2 ba1.4k sqft1006 E K St, Deer Park, WA 99006New ConstructionSMLS as distributed by MLS GRID
