Skip main navigation
For sale
  • $437,000

    684 Ellis Cir, Chatsworth, GA 30705

    3beds
    3baths
    2,289sqft
    : 
    $2,729/mo
    Get pre-qualified
    Single Family Residence
    Built in 2002
    1.47 Acres Lot
    $422,200 Zestimate®
    $191/sqft
    $-- HOA

    What's special

    Fenced backyardLarge deckWraparound front porchWalkway lightingAttached lightingLarge bonus roomRemote-controlled gas fireplace
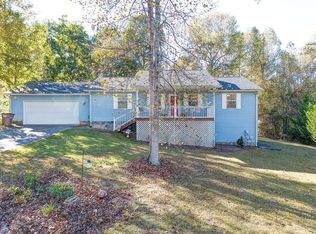
    3-bedroom, 2.5-bath home on 1.47 acres! Real hardwood floors in the main living areas, with carpet in the bedrooms and bonus room. The living room has a tray ceiling, while the primary and an additional bedroom features a vaulted ceiling. A remote-controlled gas fireplace is perfect for cold weather. The kitchen has refinished cabinets with new hardware. The large bonus room can be used as a media room, playroom, gym, or extra bedroom. Recent major updates include the HVAC, roof, and water heater, all replaced within the last few years. The OVERSIZED garage provides plenty of space for vehicles, storage, or a workspace. Fenced backyard with a large deck, pergola, and attached lighting. The wraparound front porch, landscaping, and walkway lighting add to the home's curb appeal. Must See!!!
    7 days
    |
    712
    |
    32
    |

    Likely to sell faster than

    Zillow last checked:

    Listing updated:

    Listed by:

    Tracy Spence,

    eXp Realty, LLC

    Source: Carpet Capital AOR,MLS#: 136201MLS Logo

      Facts & features

      Interior

      Bedrooms & bathrooms
      • Bedrooms: 3
      • Bathrooms: 3
      Rooms
      • Room types: Bonus Room
      Primary bedroom
      • Level: First
      Bedroom 2
      • Level: First
      Bedroom 3
      • Level: First
      Primary bathroom
      • Description: Full/Main
      • Features: Double Vanity, Garden Tub, Separate Shower
      Bathroom 2
      • Description: Full/Main
      Bathroom 3
      • Description: Half/Main
      Heating
      • 2 or More Units
      Cooling
      • Multi Units
      Appliances
      • Included: Dishwasher, Microwave Built-in, Oven-Wall, Range Hood
      • Laundry: Laundry Room
      Features
      • Ceiling Fan(s), Walk-In Closet(s), Breakfast Area, Formal-Separate DR
      • Flooring: Carpet, Ceramic Tile, Hardwood
      • Windows: Vinyl Frame
      • Attic: Pull Down Stairs,Flooring
      • Has fireplace: Yes
      • Fireplace features: Living Room, Gas Log
      Interior area
      • Total structure area: 2,289
      • Total interior livable area: 2,289 sqft
      Video & virtual tour

      Property

      Parking
      • Total spaces: 2
      • Parking features: Attached Garage - 2 Cars, 2 Garage Door Openers
      • Attached garage spaces: 2
      • Has uncovered spaces: Yes
      Features
      • Levels: One and One Half
      • Patio & porch: Deck, Porch-Covered
      • Exterior features: Lighting
      • Fencing: Chain Link
      Lot
      • Size: 1.47 Acres
      • Dimensions: LOT 32 & 33
      • Features: Cleared-Some, Level-Mostly
      Details
      • Parcel number: 0028B 071
      • Other equipment: Propane Tank-Owned

      Construction

      Type & style
      • Home type: SingleFamily
      • Architectural style: Traditional
      • Property subtype: Single Family Residence
      Materials
      • Stone, Vinyl Siding
      • Foundation: Crawl Space/Masonry
      • Roof: Architectural,Ridge Vent(s)
      Condition
      • Year built: 2002

      Utilities & green energy

      • Sewer: Septic Tank
      • Water: Public

      Community & HOA

      Community
      • Security: Smoke Detector(s)
      • Subdivision: Ladell Heights
      Location
      • Region: Chatsworth

      Financial & listing details

      • Price per square foot: $191/sqft
      • Tax assessed value: $366,800
      • Annual tax amount: $1,498
      • Date on market: 8/11/2026
      • Listing terms: Possession at Closing

        Estimated market value

        $422,200

        $401,000 - $443,000

        $2,052/mo

        Price history

        DateEventPrice
        8/11/2026Listed for sale$437,000+1580.8%$191/sqft
        Source: Carpet Capital AOR #136201 Report a problem
        1/12/2001Sold$26,000$11/sqft
        Source: Agent Provided Report a problem

        Public tax history

        YearProperty taxesTax assessment
        2025$1,498 +0%$146,720 +2.5%
        2024$1,497 +0.9%$143,120 +2%
        2023$1,483 -2%$140,360 +14.2%
        2022$1,513 -2.5%$122,920 +26.7%
        2021$1,552 -0.4%$97,000 +12.9%
        2020$1,558 $85,880 +8.3%
        2019$1,558 $79,320
        2018$1,558 0%$79,320 +6.5%
        2017$1,558 $74,480 +8.9%
        2016-- $68,400 +4%
        2015-- $65,760
        2014-- $65,760 -7.8%
        2013-- $71,360
        2012-- --
        2011-- --
        2010-- --
        2009-- --
        Find assessor info on the county website

        Monthly payment

        Est. payment

        Payment breakdown

        Explore the cost of this home by adjusting the details. Changes won't be saved.
        All calculations are estimates and provided by Zillow, Inc. for informational purposes only. Actual amounts may vary.
        HOA fees may include property taxes on listings classified as Co-Ops. Contact the listing agent and/or owner for fee details.
        See how much you could borrow to make a competitive offer.

        Climate risks

        Neighborhood: 30705

        Getting around

        0 / 100
        Car-Dependent
        18 / 100
        Somewhat Bikeable

        Nearby schools

        GreatSchools rating
        Schools provided by the listing agent
        • Elementary: Woodlawn
        • Middle: Bagley
        • High: North Murray

        Source: Carpet Capital AOR. This data may not be complete. We recommend contacting the local school district to confirm school assignments for this home.

        A local agent can set up tours, give advice and negotiate with sellers.

        A local lender can help you make sure your offer is ready when you are.

        Browse local experts

        Similar homes