Skip main navigation
Closed
  • $392,500

    684 Euclid Ave, Glen Ellyn, IL 60137

    2beds
    1,415sqft
    Single Family Residence
    Built in 1926
    7,840 Square Feet Lot
    $540,300 Zestimate®
    $277/sqft
    $3,420 Estimated rent

    Home value

    $540,300

    $492,000 - $600,000

    $3,420/mo

    Zestimate® history
    Loading
    Loading...

    Owner options

    List your home for rent

    $3,420/mo

    Rent Zestimate®

    Find your next renter with Zillow Rental Manager. Plus, with online applications, you can quickly screen prospective tenants – for free.

    Learn more

    $3,420/mo

    Rent Zestimate®

    Refinance and save

    $2,779/mo

    Est. payment

    Refinancing to a lower rate could help reduce your monthly payments and save thousands over the life of the loan.

    See today's rates

    $2,779/mo

    Est. payment

    Explore your selling options

    Work with a Zillow partner agent

    Leverage their expertise and Zillow's premium Showcase listings to get your home seen by more buyers.

    Get started

    List with your own agent

    Get your home in front of millions of buyers by listing it on Zillow.

    Learn how to do it

    Sell it yourself

    Take full control of how buyers see your home on Zillow by listing For Sale by Owner (FSBO).

    List your home

    What's special

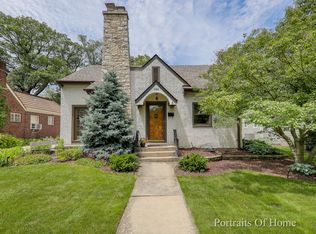
    Be a part of Glen Ellyn's rich history by owning this 1926 brick ranch which blends historic charm and modern convenience. The owner has maintained the character and warmth of the home by keeping most of the original features including the gorgeous wood doors with crystal knobs, trim work, a little leaded glass window, several built ins, wood burning fireplace, refinished hardwoods and a concrete roof (only 2 roofs left like this in the area)! You will be pleased to see that other areas have been updated to appeal to today's discerning buyers. Kitchen was fully remodeled only 3 years ago with white cabinetry, quartz and high end SS appliances including Jenn Air microwave, Fisher & Paykel fridge and oven and Bosch dishwasher. Full bathroom also had a complete overall with marble tile, Kohler sink and toilet and refinished cast iron tub. You will be pleasantly surprised by the back addition featuring a huge family room with vaulted ceilings and additional half bath. Home offers a plethora of windows to welcome the sunshine in. Additional recent updates include wood Marvin windows, HWH, outlets, ceiling fans, back rubberized roof, driveway, concrete front walkway, and chilton flagstone patio. Basement is unfinished, but could be completed for additional square footage. You will fall in love with this beautiful historic charmer, all while being a quick stroll to downtown Glen Ellyn!

    Zillow last checked:

    Listing updated:

    Listed by:

    Katie Foss, E-PRO,PSA,RENE 224-261-5782,

    Baird & Warner

    Bought with:

    Pat Murray, ABR,CNC,GRI,SFR

    Berkshire Hathaway HomeServices Chicago

    Source: MRED as distributed by MLS GRID,MLS#: 12155383MLS Logo

    Facts & features

    Interior

    Bedrooms & bathrooms
    • Bedrooms: 2
    • Bathrooms: 2
    • Full bathrooms: 1
    • 1/2 bathrooms: 1
    Rooms
    • Room types: Foyer
    Primary bedroom
    • Features: Flooring (Hardwood)
    • Level: Main
    • Area: 144 Square Feet
    • Dimensions: 12X12
    Bedroom 2
    • Features: Flooring (Hardwood)
    • Level: Main
    • Area: 120 Square Feet
    • Dimensions: 10X12
    Dining room
    • Features: Flooring (Hardwood)
    • Level: Main
    • Area: 117 Square Feet
    • Dimensions: 13X9
    Family room
    • Features: Flooring (Hardwood)
    • Level: Main
    • Area: 286 Square Feet
    • Dimensions: 13X22
    Foyer
    • Features: Flooring (Hardwood)
    • Level: Main
    • Area: 80 Square Feet
    • Dimensions: 8X10
    Kitchen
    • Features: Kitchen (Galley), Flooring (Hardwood)
    • Level: Main
    • Area: 81 Square Feet
    • Dimensions: 9X9
    Living room
    • Features: Flooring (Hardwood)
    • Level: Main
    • Area: 221 Square Feet
    • Dimensions: 17X13
    Heating
    • Baseboard, Radiator(s)
    Cooling
    • Wall Unit(s)
    Appliances
    • Included: Range, Microwave, Dishwasher, Refrigerator, Washer, Dryer, Stainless Steel Appliance(s)
    Features
    • 1st Floor Bedroom, 1st Floor Full Bath, Built-in Features
    • Flooring: Hardwood
    • Basement: Unfinished,Full
    • Attic: Unfinished
    • Number of fireplaces: 1
    • Fireplace features: Wood Burning, Living Room
    Interior area
    • Total structure area: 2,311
    • Total interior livable area: 1,415 sqft

    Property

    Parking
    • Total spaces: 1
    • Parking features: Asphalt, On Site, Garage Owned, Detached, Garage
    • Garage spaces: 1
    Accessibility
    • Accessibility features: No Disability Access
    Features
    • Stories: 1
    • Patio & porch: Patio
    Lot
    • Size: 7,840 Square Feet
    • Dimensions: 50 X 159
    Details
    • Parcel number: 0511115013
    • Special conditions: None
    • Other equipment: Ceiling Fan(s)

    Construction

    Type & style
    • Home type: SingleFamily
    • Architectural style: Ranch
    • Property subtype: Single Family Residence
    Materials
    • Brick
    • Foundation: Block, Concrete Perimeter
    • Roof: Other
    Condition
    • New construction: No
    • Year built: 1926
    • Major remodel year: 2021

    Utilities & green energy

    • Electric: Fuses
    • Sewer: Public Sewer
    • Water: Lake Michigan

    Community & HOA

    Community
    • Features: Curbs, Sidewalks, Street Lights, Street Paved
    • Security: Carbon Monoxide Detector(s)
    HOA
    • Services included: None
    Location
    • Region: Glen Ellyn

    Financial & listing details

    • Price per square foot: $277/sqft
    • Tax assessed value: $123,698
    • Annual tax amount: $7,881
    • Date on market: 9/12/2024
    • Listing terms: Conventional
    • Ownership: Fee Simple

    Price history

    DateEventPrice
    10/23/2024Sold$392,500-1.9%$277/sqft
    Source: MRED as distributed by MLS GRID #12155383 Report a problem
    9/15/2024Contingent$400,000$283/sqft
    Source: MRED as distributed by MLS GRID #12155383 Report a problem
    9/12/2024Listed for sale$400,000$283/sqft
    Source: MRED as distributed by MLS GRID #12155383 Report a problem

    Public tax history

    YearProperty taxesTax assessment
    2024$8,266 +4.9%$123,698 +8.6%
    2023$7,881 +3.6%$113,860 +5.8%
    2022$7,607 +4%$107,600 +2.4%
    2021$7,313 +2%$105,050 +0.9%
    2020$7,167 +2.3%$104,070 +2.7%
    2019$7,002 -8.9%$101,320 -7.7%
    2018$7,686 +6.9%$109,800 +3.8%
    2017$7,188 -1%$105,750 +4.2%
    2016$7,262 +0.6%$101,530 +4.8%
    2015$7,217 +7%$96,860 +9.7%
    2014$6,744 +2.7%$88,320 -0.3%
    2013$6,567 +1.2%$88,580 -4.1%
    2012$6,489 +6.7%$92,370 -6.4%
    2011$6,081 -7.7%$98,662 -9%
    2010$6,587 +3.6%$108,420 -3.7%
    2009$6,357 +1.6%$112,640
    2008$6,258 +3.9%$112,640 +4.8%
    2007$6,021 +4.3%$107,480 +9%
    2006$5,773 +5.2%$98,600 +7.1%
    2005$5,490 +3.3%$92,060 +7.3%
    2004$5,314 +4.8%$85,800 +8.4%
    2003$5,073 +12.3%$79,150 +13.5%
    2002$4,518 +5%$69,720 +7.5%
    2001$4,302 +4.1%$64,860 +5.1%
    2000$4,133 $61,710
    Find assessor info on the county website

    Neighborhood: 60137

    Nearby schools

    GreatSchools rating
    Schools provided by the listing agent
    • Elementary: Forest Glen Elementary School
    • Middle: Hadley Junior High School
    • High: Glenbard West High School
    • District: 41

    Source: MRED as distributed by MLS GRID. This data may not be complete. We recommend contacting the local school district to confirm school assignments for this home.

    Get a cash offer in 3 minutes
    Find out how much your home could sell for in as little as 3 minutes with a no-obligation cash offer.
    Estimated market value
    $540,300
    Get a cash offer in 3 minutes
    Find out how much your home could sell for in as little as 3 minutes with a no-obligation cash offer.
    Estimated market value
    $540,300