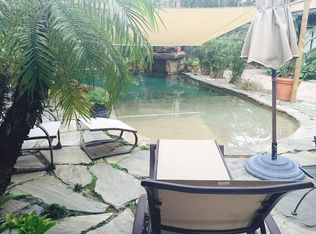
Welcome to this extraordinary residence nestled on a sprawling 124-acre private skiable lake, where the tranquility of nature meets lakefront living. Situated without the constraints of an HOA, this remarkable home features a stunning split floor plan encompassing four bedrooms and an office space. Prepare to be captivated by the thoughtfully designed kitchen transformation. Custom-crafted white shaker wood cabinets are tastefully complemented by a vibrant blue kitchen island. Experience the perfect blend of elegance and functionality as the solid and illuminated glass-front cabinets beautifully showcase your treasured dinnerware. Quartz countertops provide a sleek finish, complemented by stainless steel appliances. The generously sized eat-in kitchen area offers ample space for a comfortable dining table, perfect for casual family meals. Beyond the kitchen, an abundance of natural light floods the massive living room, beckoning you to behold the breathtaking views of the lake through expansive glass sliders and windows. Whether you desire to witness a stunning sunset or indulge in the cozy ambiance of a wood-burning fireplace, this oversized living room offers the ideal setting. Step outside, and the enchanting lake views continue beyond the in ground pool and jacuzzi, to the boat house with electric boat lift. The newly constructed seawall seamlessly connects your backyard to the serene lake, creating a harmonious transition. Furthermore, the fully fenced 0.63-acre lot provides privacy and security, accentuated by a private electric gate for entry. Located on a quiet dead-end private road, this exceptional home offers convenient access to major thoroughfares such as 17-92, 436, Maitland Blvd, and I-4. Undoubtedly, this one-of-a-kind residence is a rare find that won't remain on the market for long. Don't miss the opportunity to schedule your exclusive private showing and experience luxurious lakeside living today!
Sold for $875,000
$875,000
684 GLADWIN AVENUE, FERN PARK, FL 32730
4beds
2,392sqft
Single Family Residence
Built in 1978
0.63 Acres Lot
$933,400 Zestimate®
$366/sqft
$3,251 Estimated rent
Home value
$933,400
$887,000 - $989,000
$3,251/mo
Zestimate® history
Owner options
List your home for rent
$3,251/mo
Rent Zestimate®
Find your next renter with Zillow Rental Manager. Plus, with online applications, you can quickly screen prospective tenants – for free.
$3,251/mo
Rent Zestimate®
Refinance and save
$5,825/mo
Est. payment
Refinancing to a lower rate could help reduce your monthly payments and save thousands over the life of the loan.
$5,825/mo
Est. payment
Explore your selling options
Work with a Zillow partner agent
Leverage their expertise and Zillow's premium Showcase listings to get your home seen by more buyers.
Get startedList with your own agent
Get your home in front of millions of buyers by listing it on Zillow.
Learn how to do itSell it yourself
Take full control of how buyers see your home on Zillow by listing For Sale by Owner (FSBO).
List your homeWhat's special
Sleek finishExpansive glass slidersQuartz countertopsQuiet dead-end private roadComfortable dining table
Zillow last checked:
Listing updated:
Listed by:
Melissa Vance 407-489-5166,
MAINFRAME REAL ESTATE 407-513-4257
Bought with:
Gary Medley, 3625332
VENTURE I PROPERTIES, INC.
Source: Stellar MLS,MLS#: O6125348 Originating MLS: Orlando Regional
Originating MLS: Orlando Regional
Facts & features
Interior
Bedrooms & bathrooms
- Bedrooms: 4
- Bathrooms: 2
- Full bathrooms: 2
Rooms
- Room types: Den/Library/Office, Dining Room
Primary bedroom
- Features: Walk-In Closet(s)
- Level: First
- Dimensions: 24x14
Bedroom 2
- Level: First
- Dimensions: 13x10
Bedroom 3
- Level: First
- Dimensions: 11x9
Bedroom 4
- Level: First
- Dimensions: 11x10
Dinette
- Features: Breakfast Bar
- Level: First
- Dimensions: 10x17
Dining room
- Level: First
- Dimensions: 13x13
Great room
- Level: First
- Dimensions: 30x17
Kitchen
- Features: Kitchen Island
- Level: First
- Dimensions: 13x12
Office
- Level: First
- Dimensions: 14x10
Heating
- Central
Cooling
- Central Air
Appliances
- Included: Dishwasher, Disposal, Dryer, Microwave, Range, Refrigerator, Washer, Wine Refrigerator
- Laundry: In Garage
Features
- Eating Space In Kitchen, Primary Bedroom Main Floor, Open Floorplan, Solid Surface Counters, Solid Wood Cabinets, Walk-In Closet(s)
- Flooring: Porcelain Tile
- Doors: French Doors, Sliding Doors
- Windows: Double Pane Windows
- Has fireplace: Yes
- Fireplace features: Wood Burning
Interior area
- Total structure area: 2,957
- Total interior livable area: 2,392 sqft
Property
Parking
- Total spaces: 2
- Parking features: Garage - Attached
- Attached garage spaces: 2
Features
- Levels: One
- Stories: 1
- Exterior features: Garden, Irrigation System, Rain Gutters
- Has private pool: Yes
- Pool features: Child Safety Fence, Deck, Gunite, In Ground
- Has spa: Yes
- Spa features: In Ground
- Fencing: Fenced
- Has view: Yes
- View description: Water, Lake
- Has water view: Yes
- Water view: Water,Lake
- Waterfront features: Lake Privileges, Lift, Lift - Covered, Seawall, Skiing Allowed
- Body of water: PRAIRIE LAKE
Lot
- Size: 0.63 Acres
- Dimensions: 110 x 250
- Features: In County
- Residential vegetation: Mature Landscaping
Details
- Additional structures: Boat House, Shed(s)
- Parcel number: 182130300016B0000
- Zoning: R-1AA
- Special conditions: None
Construction
Type & style
- Home type: SingleFamily
- Architectural style: Florida
- Property subtype: Single Family Residence
Materials
- Block
- Foundation: Slab
- Roof: Shingle
Condition
- New construction: No
- Year built: 1978
Utilities & green energy
- Sewer: Septic Tank
- Water: Public
- Utilities for property: Cable Connected, Electricity Connected, Water Connected
Community & HOA
Community
- Security: Security Gate
- Pet fee: $0 monthly
- Subdivision: ACREAGE & UNREC
HOA
- Has HOA: No
Location
- Region: Fern Park
Financial & listing details
- Price per square foot: $366/sqft
- Tax assessed value: $770,544
- Annual tax amount: $5,196
- Date on market: 7/11/2023
- Cumulative days on market: 10 days
- Listing terms: Cash,Conventional,FHA,VA Loan
- Ownership: Fee Simple
- Total actual rent: 0
- Electric utility on property: Yes
- Road surface type: Gravel
Price history
| Date | Event | Price |
|---|---|---|
| 8/31/2023 | Sold | $875,000-2.7%$366/sqft |
Source:  Stellar MLS #O6125348 Report a problem Stellar MLS #O6125348 Report a problem | ||
| 7/22/2023 | Pending sale | $899,000$376/sqft |
Source: Stellar MLS #O6125348 Report a problem | ||
| 7/11/2023 | Listed for sale | $899,000+99.8%$376/sqft |
Source: Stellar MLS #O6125348 Report a problem | ||
| 3/18/2016 | Sold | $450,000-2%$188/sqft |
Source: Stellar MLS #O5411710 Report a problem | ||
| 1/29/2016 | Pending sale | $459,000$192/sqft |
Source: RE/MAX TOWN CENTRE #O5411710 Report a problem | ||
| 1/7/2016 | Listed for sale | $459,000$192/sqft |
Source: RE/MAX TOWN CENTRE #O5411710 Report a problem | ||
Public tax history
| Year | Property taxes | Tax assessment |
|---|---|---|
| 2025 | $6,045 +14.8% | $460,485 +5% |
| 2024 | $5,267 +4.9% | $438,761 +5.2% |
| 2023 | $5,021 +2.5% | $417,186 +3% |
| 2022 | $4,897 -4.4% | $405,035 +3% |
| 2021 | $5,120 +0.7% | $393,238 +1.4% |
| 2020 | $5,083 +0.9% | $387,809 +2.3% |
| 2019 | $5,037 | $379,090 +1.9% |
| 2018 | $5,037 +0.9% | $372,022 +2.1% |
| 2017 | $4,994 +0.5% | $364,370 +8% |
| 2016 | $4,972 +17.8% | $337,450 +12.7% |
| 2015 | $4,220 | $299,295 +0.8% |
| 2014 | $4,220 +3.2% | $296,920 +1.5% |
| 2013 | $4,091 +4.9% | $292,532 +0.4% |
| 2012 | $3,901 -20.9% | $291,499 -17.9% |
| 2011 | $4,932 +0.6% | $354,987 +1.5% |
| 2010 | $4,902 +3.6% | $349,741 +2.7% |
| 2009 | $4,733 +3.8% | $340,546 +0.1% |
| 2008 | $4,559 +1.1% | $340,206 +3% |
| 2007 | $4,509 -5.9% | $330,297 +2.5% |
| 2006 | $4,790 +1.6% | $322,241 +3% |
| 2005 | $4,717 +48.2% | $312,855 +46.7% |
| 2004 | $3,183 -28.8% | $213,328 -25.3% |
| 2003 | $4,468 -8.1% | $285,602 +2.4% |
| 2002 | $4,860 +24.9% | $278,908 +26.7% |
| 2000 | $3,891 | $220,046 |
Find assessor info on the county website
Neighborhood: 32730
Nearby homes
- $1,001,9001 bd1 ba1.4k sqft682 Gladwin Ave, Fern Park, FL 32730Off Market
- $755,9004 bd3 ba2.5k sqft686 Gladwin Ave, Fern Park, FL 32730Off Market
- $730,5004 bd2 ba2.7k sqft690 Gladwin Ave, Fern Park, FL 32730Off Market
- $2,493,2005 bd5 ba6.2k sqft692 Gladwin Ave, Fern Park, FL 32730Off Market
- $545,0004 bd3 ba2.8k sqft679 Gladwin Ave, Fern Park, FL 32730Off Market
- $2,426,6008 bd12 ba14k sqft220 Via De Lago, Altamonte Springs, FL 32701Off Market
- $422,500-- bd-- ba-- sqft698 Gladwin Ave, Casselberry, FL 32730Off Market
- $789,4004 bd3 ba2.9k sqft698 Gladwin Ave, Fern Park, FL 32730Off Market
Nearby schools
GreatSchools rating
- 4/10English Estates Elementary SchoolGrades: PK-5Distance: 1 mi
- NAA Seminole County Virtual SchoolGrades: K-12Distance: 5.3 mi
- 6/10Lyman High SchoolGrades: PK,9-12Distance: 1.9 mi
Schools provided by the listing agent
- Elementary: English Estates Elementary
- Middle: South Seminole Middle
- High: Lyman High
Source: Stellar MLS. This data may not be complete. We recommend contacting the local school district to confirm school assignments for this home.
Get a cash offer in 3 minutes
Find out how much your home could sell for in as little as 3 minutes with a no-obligation cash offer.
Estimated market value
$933,400
Get a cash offer in 3 minutes
Find out how much your home could sell for in as little as 3 minutes with a no-obligation cash offer.
Estimated market value
$933,400
- Florida
- Seminole County
- Casselberry
- 32730
- 684 GLADWIN AVENUE
Nearby cities
Nearby zip codes
Other Casselberry Topics
